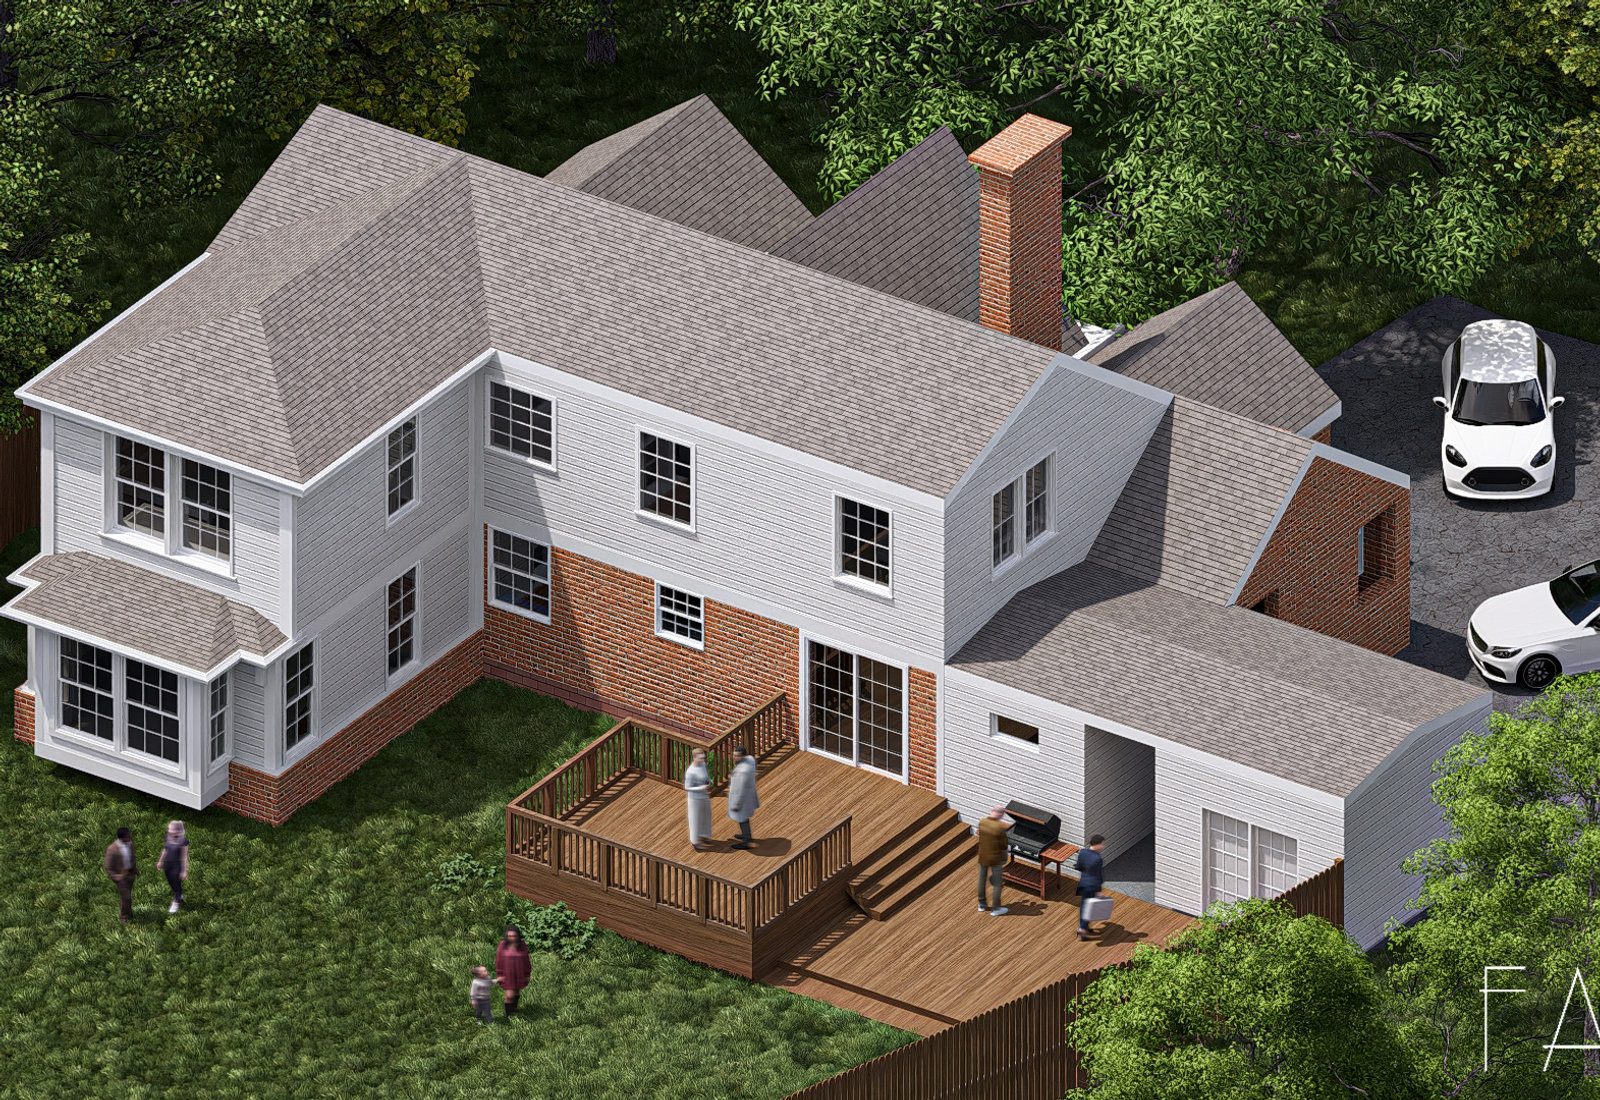
The district your lot sits in sets your setbacks, height, and how much of the site you can cover. Here's a quick reference we use during schematic design in Nashville.
RS80 / R80One- and two-family residential, 80,000 sq ft
Metro's largest-lot residential districts, used for rural and low-density areas of Davidson County. RS80 is single-family only; R80 also allows a duplex on a conforming lot.
- Min lot
- 80,000 sq ft
- Front setback
- Per contextual/street setback standards
- Rear setback
- 20 ft
- Side setback
- 20 ft
- Max height
- 3 stories
- Coverage
- 0.20 ISR (impervious surface ratio)
RS40 / R40One- and two-family residential, 40,000 sq ft
Large-lot suburban and semi-rural neighborhoods. Common where properties are on septic or in low-density edges of the county.
- Min lot
- 40,000 sq ft
- Front setback
- Per contextual/street setback standards
- Rear setback
- 20 ft
- Side setback
- 15 ft
- Max height
- 3 stories
- Coverage
- 0.25 ISR
RS20 / R20One- and two-family residential, 20,000 sq ft
Half-acre suburban lots — a frequent district for large rear additions and detached garages or ADUs with room to spare.
- Min lot
- 20,000 sq ft
- Front setback
- Per contextual/street setback standards
- Rear setback
- 20 ft
- Side setback
- 10 ft
- Max height
- 2.5 stories
- Coverage
- 0.35 ISR
RS10 / R10One- and two-family residential, 10,000 sq ft
Mid-century suburban neighborhoods across Davidson County. Side setbacks tighten to 5 ft, so additions are usually pushed to the rear.
- Min lot
- 10,000 sq ft
- Front setback
- Per contextual/street setback standards
- Rear setback
- 20 ft
- Side setback
- 5 ft
- Max height
- 2.5 stories
- Coverage
- 0.40 ISR
RS7.5Single-family residential, 7,500 sq ft
One of the most common single-family districts in the urban core. Single-family only — no duplex — which matters when you're considering a second unit.
- Min lot
- 7,500 sq ft
- Front setback
- Per contextual/street setback standards
- Rear setback
- 20 ft
- Side setback
- 5 ft
- Max height
- 2.5 stories
- Coverage
- 0.45 ISR
R6One- and two-family residential, 6,000 sq ft
Compact urban lots that allow a two-family use where the lot conforms — common in East Nashville and other pre-war neighborhoods.
- Min lot
- 6,000 sq ft
- Front setback
- Per contextual/street setback standards
- Rear setback
- 20 ft
- Side setback
- 5 ft
- Max height
- 2.5 stories
- Coverage
- 0.50 ISR
RS5Single-family residential, 5,000 sq ft
The tightest standard single-family district. Buildable area is limited, so height, ISR, and rear setback usually drive the design.
- Min lot
- 5,000 sq ft
- Front setback
- Per contextual/street setback standards
- Rear setback
- 20 ft
- Side setback
- 5 ft
- Max height
- 2.5 stories
- Coverage
- 0.50 ISR
In the 2.5-story districts, height is also capped at 35 ft to the ridge and 24 ft to the eave.
These figures are general guidance for early planning — final requirements depend on your parcel, overlays, and any prior variances. Verify with the Nashville codes department or the official zoning ordinance. We confirm them for your address before design begins.