Sevier Park
Neighborhood park containing the 1852 Sunnyside Greek Revival mansion, walking paths, and a playground.
12 South — historically Waverly-Belmont — is a compact streetcar suburb wrapped around one of Nashville's busiest retail corridors. Most residential blocks sit under a conservation overlay adopted specifically to keep new construction in scale with the bungalows around it.
The area grew as one of Nashville's earliest streetcar suburbs starting around 1900, developing along 12th Avenue South — once Granny White Pike. Victorians and Foursquares came first, followed by Craftsman bungalows through the 1920s and 30s. The Sunnyside mansion, a Greek Revival house from 1852 now sitting in Sevier Park, predates the whole streetcar boom.
The commercial spine took shape in the first quarter of the 20th century. After decades as a quiet, modest residential district, 12 South saw rapid commercial revitalization in the 2000s and 2010s. Teardown pressure followed, and residents pushed through a conservation overlay approved by Metro Council in January 2016.
Neighborhood park containing the 1852 Sunnyside Greek Revival mansion, walking paths, and a playground.
1852 Greek Revival house, the oldest structure in the neighborhood and a Metro-owned landmark.
The most photographed wall in the neighborhood and an informal gathering point.
Restored historic school building serving as the neighborhood's institutional anchor.
The original streetcar commercial spine, now a walkable retail street.
Boutiques, restaurants, and cafés along the namesake corridor — the neighborhood's front door.
Long-running neighborhood coffeehouse and all-day café.
Locally famous popsicle shop and one of the corridor's earliest independent draws.
Small retail and dining cluster next to the park, busy on farmers market days.
These are the base districts and overlays we see most often on 12 South lots. Always confirm your parcel's district and overlays on the Metro zoning map before design decisions get expensive.
The dominant district on the tight blocks east and west of 12th Avenue.
Allows two units on a conforming lot, subject to overlay scale review.
Found on larger interior lots toward the Belmont edge.
Corridor zoning along 12th Avenue South itself, guided by a separate design plan.
Approved January 2016. Covers the residential blocks and regulates scale, massing, and placement of new construction and additions relative to nearby homes.
Adopted 2008 and amended 2015. Guides the commercial corridor through Planning rather than historic review.
12 South is one of Nashville's premier walkable retail and dining corridors and a symbol of the city's 2010s boom, drawing visitors from well outside the metro.
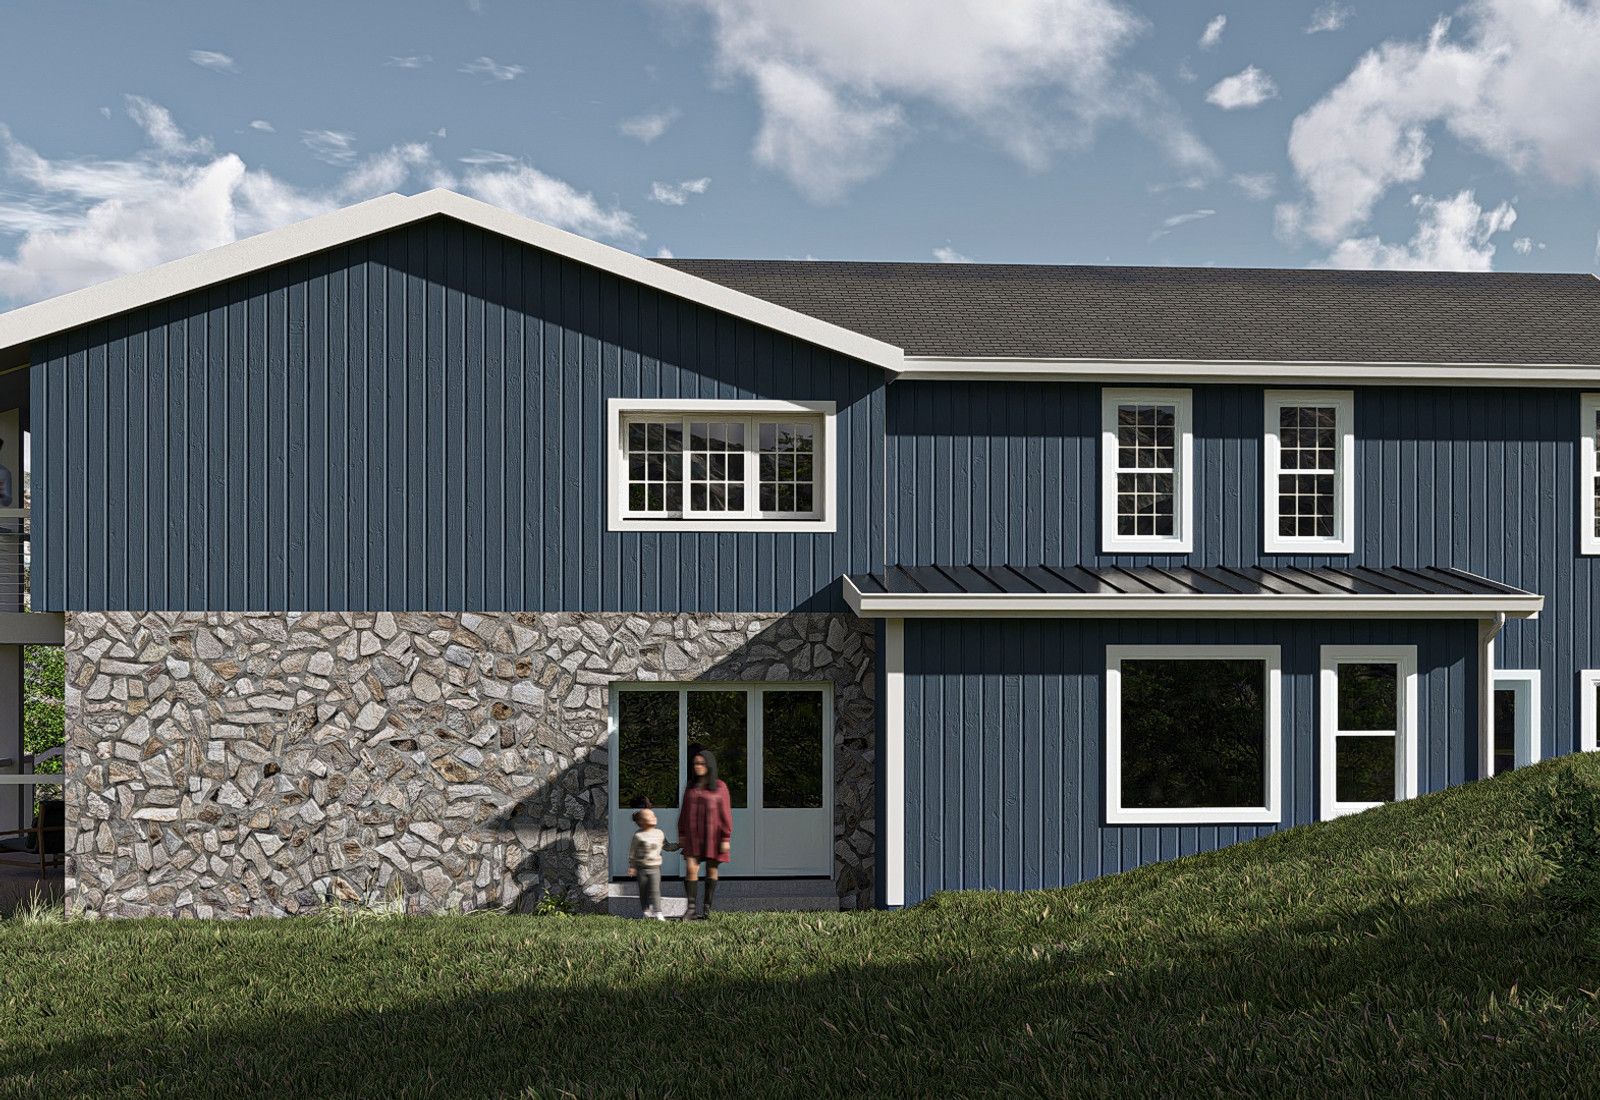
That commercial success drove sharp home-price increases and heavy teardown and infill activity, which is exactly what pushed residents to secure the 2016 conservation overlay. Design here is a negotiation between what the market wants to build and what the overlay allows.
Neighborhood market at Sevier Park for produce and local goods.
Community programming in the park through the warmer months.
Corridor-wide shopping events organized by the local businesses.
Tell us about your lot and what you're hoping to do. We'll write back within one business day.