Fabl Design
Serving Franklin, TN · Williamson County

Architectural design services in Franklin, TN

We design additions, remodels, and custom homes for Franklin homeowners — from the historic downtown core to newer neighborhoods across Williamson County. Thoughtful design, buildable drawings, permits handled.

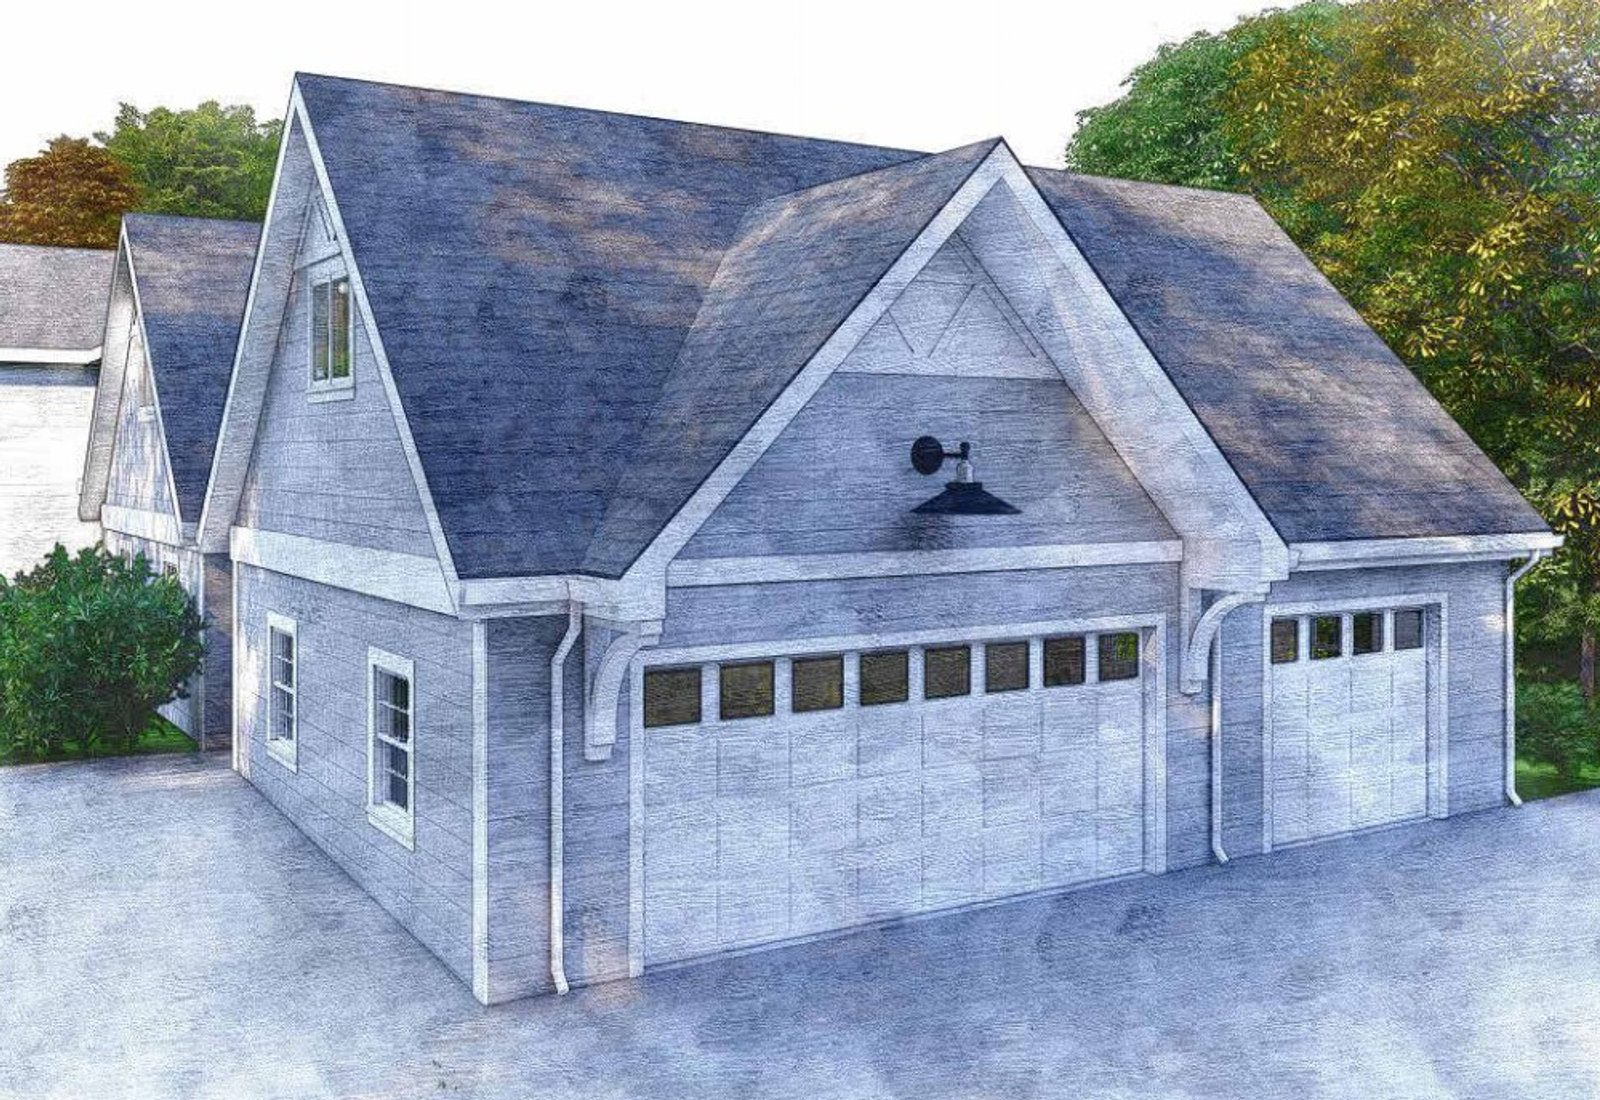
Illustrated rendering of a detached garage designed by Fabl Design in Franklin, Tennessee
100+ home projects designed
Founded 2020
Vetted contractor network
Services

What we do for homeowners in Franklin

Every service we offer, delivered locally — with drawings your builder and your permit reviewer will both understand.

Find your zoning code

Look up your Franklin zoning district

Before design begins, confirm the district your lot sits in. The Franklin zoning map lets you search by street address or parcel number and shows the base district plus any overlays that affect what you can build.

  1. 1Open the Franklin zoning map and accept the parcel viewer disclaimer.
  2. 2Search by street address or parcel (tax) number to find your property.
  3. 3Note your base district and any overlays, then match them to the standards below.

Zoning maps are for general research only. Verify districts, overlays, and permitted uses with the Franklin planning department before making decisions — or send us your address and we'll confirm it for you.

Zoning & overlays

Single-family zoning codes in Franklin

The district your lot sits in sets your setbacks, height, and how much of the site you can cover. Here's a quick reference we use during schematic design in Franklin.

AGAgricultural District

Rural and agricultural land inside the city limits, where single-family houses are permitted on large parcels alongside farm uses.

Min lot
15 acres
Min width
200 ft (160 ft minimum front lot line)
Front setback
225 ft
Rear setback
100 ft
Side setback
50 ft
Max height
2 1/2 stories for the principal building
Coverage
70% landscape surface area (min)

Sec. 3.2. One principal building per lot; accessory structures set back 5 ft from side and rear lot lines and are not permitted in the front yard.

EREstate Residential District

Single-family homes on estate-sized lots, written to preserve Franklin's rural character.

Min lot
2 acres
Min width
150 ft (120 ft minimum front lot line)
Front setback
150 ft
Rear setback
65 ft
Side setback
35 ft
Max height
2 1/2 stories for the principal building; 1 story for minor accessory structures
Coverage
60% landscape surface area (min)

Sec. 3.3. One principal building per lot. Porches may encroach 6 ft into the front setback; steps may reach the front lot line.

R1Residential 1 District

Large-lot single-family subdivisions. Also the default district for county subdivisions annexed into the City.

Min lot
30,000 sq ft
Min width
100 ft (80 ft front lot line, 30 ft on a cul-de-sac radius)
Front setback
60 ft
Rear setback
50 ft
Side setback
25 ft
Max height
2 1/2 stories for the principal building
Coverage
50% landscape surface area (min)

Sec. 3.4. Recorded plat standards govern where they differ; platted front setbacks with no side/rear default to 10 ft side and 25 ft rear.

R2Residential 2 District

Single-family lots of at least 15,000 sq ft in walkable, well-connected subdivisions designed around natural features.

Min lot
15,000 sq ft
Min width
75 ft (60 ft front lot line, 30 ft on a cul-de-sac radius)
Front setback
20 ft
Rear setback
40 ft
Side setback
10 ft
Max height
2 1/2 stories principal; 2 stories accessory, not above the principal building
Coverage
40% landscape surface area (min)

Sec. 3.5. Recorded plat standards govern where they differ.

R3Residential 3 District

Single-family lots of at least 9,000 sq ft — the workhorse district for much of Franklin's newer neighborhoods.

Min lot
9,000 sq ft
Min width
65 ft (52 ft front lot line, 30 ft on a cul-de-sac radius)
Front setback
20 ft
Rear setback
30 ft (alley-loaded garages follow building-type setbacks)
Side setback
10 ft
Max height
2 1/2 stories principal; 2 stories accessory, not above the principal building
Coverage
40% landscape surface area (min)

Sec. 3.6. Recorded plat standards govern where they differ.

R4Residential 4 District

Established historic neighborhoods across Central Franklin, where infill is sized to match the block face.

Min lot
75% of the average lot size on the block face, never below 6,500 sq ft
Min width
75% of the average lot width on the block face, never below 60 ft
Front setback
Average setback of existing buildings on the block face — no closer than the nearest adjacent building, and never less than 10 ft
Rear setback
20 ft (alley-loaded garages follow building-type setbacks)
Side setback
7 ft
Max height
No more than a half story above the average height of existing buildings on the block face, capped at 2 1/2 stories
Coverage
40% landscape surface area (min)

Sec. 3.7. Where no house exists on the block face, the opposite block face sets the standards. This is the district where additions get sized by context, not by a fixed number.

R6Residential 6 District

Historic walkable neighborhoods with small lots and shallow setbacks, with contextual limits on infill.

Min lot
4,000 sq ft
Min width
40 ft
Front setback
Average setback of existing buildings on the block face — no closer than the nearest adjacent building, and never less than 10 ft
Rear setback
15 ft (alley-loaded garages follow building-type setbacks)
Side setback
5 ft
Max height
Street-facing height no more than a half story above the block-face average, capped at 2 stories; accessory 1 1/2 stories
Coverage
30% landscape surface area (min)

Sec. 3.8. No appurtenance encroachments are permitted into side or rear setbacks.

MRMixed Residential District

A mix of houses, duplexes, multiplexes, and townhouses on compact lots, with open space preserved elsewhere on the site.

Min lot
Houses/multiplexes: 4,000 sq ft alley-loaded, 5,500 sq ft rear-yard garage, 7,150 sq ft otherwise. Duplex/townhouse: 2,275 sq ft
Min width
40–65 ft for houses; 18 ft for duplex and townhouse lots
Front setback
10 ft for houses and multiplexes; 8 ft for duplexes and townhouses
Rear setback
15 ft (alley-loaded garages follow building-type setbacks)
Side setback
5 ft (0 ft on a designated common-wall lot line)
Max height
2 1/2 stories for houses and multiplexes; 3 stories for duplexes and townhouses
Coverage
30% landscape surface area (min) for houses/multiplexes; 20% for duplexes and townhouses

Sec. 3.9. Townhouse and multiplex units cannot exceed 50% of a development's unit count.

Overlay districts to watch for

HPOHistoric Preservation Overlay

Covers Franklin's historic districts and landmarks, where exterior work is reviewed for compatibility before a building permit is issued.

  • Certificate of Appropriateness from the Historic Zoning Commission before exterior alterations, additions, or new construction
  • Design review of materials, massing, roof form, and window patterns
  • Demolition and relocation of contributing structures require separate review
NCONeighborhood Conservation Overlay

Block-by-block overlays with tailored standards that protect the character of established neighborhoods without full historic designation.

  • Each NCO carries its own adopted development standards that supersede or augment the base district
  • Building permits are issued only when the proposal complies with that NCO's standards
  • Standards typically address scale, setbacks, materials, and lot layout
HHOHillside/Hillcrest Overlay

Protects hillsides, hillcrests, and viewsheds visible from major thoroughfares by keeping development off steep and prominent slopes.

  • Land within the HHO must be placed in a non-buildable open space lot or a conservation easement
  • No development on natural slopes of 20% or greater; no tree removal on slopes of 14% or greater
  • Driveways limited to 14% slope with landings top and bottom
  • Roof and wall colors must be non-reflective neutral tones to minimize visibility from below
FWOFloodway Overlay

The regulatory floodway itself, where structures are not permitted so the channel keeps carrying storm flow.

  • Floodway land must be platted as non-buildable open space
  • Only public/private infrastructure, passive parks, and limited temporary uses are permitted
  • Historic structures within the HPO are handled through Floodplain Protection and Certificate of Appropriateness review
FFOFloodway Fringe Overlay

The 100-year floodplain outside the floodway, where residential building area is kept out of the flood fringe.

  • For single-family and duplex uses, FFO land must be platted as non-buildable open space
  • Floodplain Protection (Sec. 17.6) and the Stormwater Management Ordinance apply
  • Basement or below-grade parking is prohibited; utilities and equipment must be elevated
CFOCentral Franklin Overlay

Applies to the central core, adding material and facade standards on top of the base district.

  • Primary facade materials are limited to an approved palette
  • Design standards layer on top of the underlying zoning district
CAOColumbia Avenue Overlay

A corridor overlay along Columbia Avenue, divided into five sub-districts with their own character standards.

  • Sub-district-specific standards for setbacks, frontage, and building form
  • Front setbacks often keyed to the closest existing building rather than a fixed dimension
SCOScenic Corridor Overlay

Protects the visual character of designated scenic roadways with added standards along the corridor.

  • Where SCO standards conflict with the base district, the more restrictive standard applies
  • Added attention to landscape buffers, grading, and structure visibility from the roadway

These figures are general guidance for early planning — final requirements depend on your parcel, overlays, and any prior variances. Verify with the Franklin codes department or the official zoning ordinance. We confirm them for your address before design begins.

Recent work

A few Franklin projects

Whole-Home Remodel & Additions in Franklin, TN

Whole-Home Remodel & Additions in Franklin, TN

This project completely remodels and expands an existing home with a new sunroom, enlarged primary suite, large side addition, and expanded front porch. The design opens up the previously divided interior, creating stronger connections between the kitchen, living, dining, front porch, and backyard. A new garage and workshop take advantage of the site's changing grade, while the additions are carefully integrated with the existing home's scale, materials, and roof forms. The result is a more spacious, connected, and functional home designed to support both the homeowners' current and future needs.

DADU Addition with Shared Deck Connection, Hillsboro Acres, Tennessee

DADU Addition with Shared Deck Connection, Hillsboro Acres, Tennessee

This project adds a new two-story DADU to the backyard of an existing single-family home, using the existing deck to connect the new structure with the main house. The lower level is dedicated to a music studio, while the upper floor provides a compact yet complete living space with a bedroom, bathroom, kitchen, laundry, storage, and living room. The design balances functionality, efficient space planning, and compatibility with the scale and character of the existing home.

Two-Story Addition in Green Hills, Nashville, Tennessee

Two-Story Addition in Green Hills, Nashville, Tennessee

This project reconfigured the existing home with a two-story addition to create a first-floor primary suite, three upstairs bedrooms, and more functional shared living spaces while minimizing demolition. The design preserves existing plumbing where possible, improves circulation and natural light, and complements the home's original architectural character with a cost-effective addition.

Local process

Permitting & review in Franklin

Franklin and Williamson County have distinct review processes, and downtown properties often carry Historic District considerations. We package submittals to match each jurisdiction's requirements.

  1. 1Consultation & measure-up
  2. 2Design set + 3D renderings
  3. 3Builder's set
  4. 4Permit filing assistance
  5. 5Contractor matching & handoff
FAQ

Questions from Franklin homeowners

Start your project

Designing a home project in Franklin?

Tell us about your space and what you're hoping to do. We'll write back within one business day.