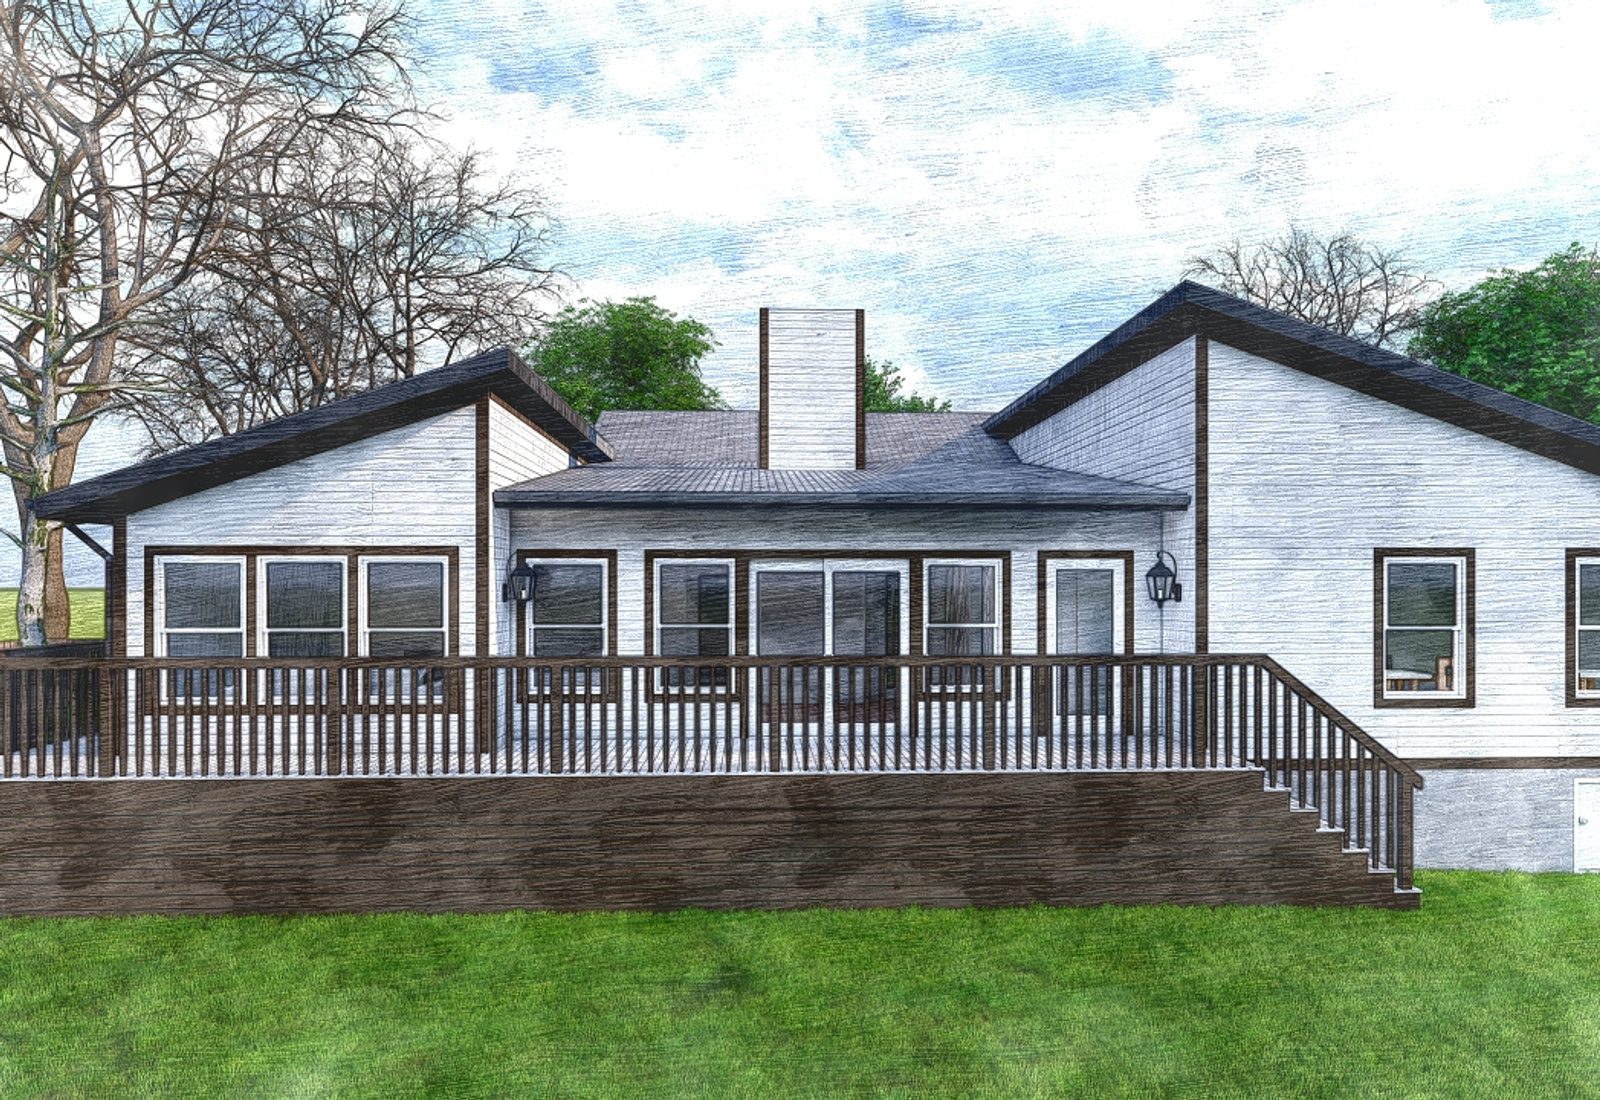
The district your lot sits in sets your setbacks, height, and how much of the site you can cover. Here's a quick reference we use during schematic design in Schererville.
R-1Single-family residential (detached)
Schererville's standard detached single-family district. Minimum lot area 10,000 sq ft, minimum lot width 80 ft at the building line (100 ft on corner lots), minimum lot depth 125 ft. Minimum dwelling floor area 1,200 sq ft for a single-story home and 800 sq ft for a multi-story home.
- Front setback
- 30 ft minimum, not to exceed 50 ft
- Rear setback
- 30 ft minimum
- Side setback
- Two side yards totaling at least 20% of lot width, neither less than 8 ft; on corner lots the street side is 30 ft and the other side 8 ft
Maximum height 35 ft / 2.5 stories for dwellings and 14 ft / 1 story for accessory buildings; fences up to 6 ft. Maximum building coverage 30%, with a 2-ft green strip required along rear and side lot lines. Standards from Zoning Ordinance No. 2004, adopted April 10, 2024, Title IV.
R-2Single-family and two-family residential
Allows detached single-family plus duplex and townhouse forms. Minimum 8,750 sq ft and 70 ft of width for a single-family lot, or 12,500 sq ft and 100 ft for a duplex or other permitted use; minimum depth 125 ft. Minimum floor area 1,000 sq ft single-story, 700 sq ft multi-story, 1,600 sq ft total for a duplex or townhouse.
- Front setback
- 30 ft minimum, not to exceed 50 ft
- Rear setback
- 25 ft minimum
- Side setback
- Aggregate of at least 20% of lot width, neither side less than 7 ft; on corner lots the street side is 20 ft and the other side 7 ft
Maximum height 35 ft / 2.5 stories; accessory buildings 14 ft / 1 story; fences up to 6 ft. Maximum building coverage 30% plus the required 2-ft green strip. Zoning Ordinance No. 2004 (2024), Title V.
R-3Multi-family residential (up to four units)
Schererville's higher-density residential district, permitting buildings of up to four dwelling units. Minimum 8,750 sq ft and 70 ft of width for single-family use, or 12,500 sq ft and 100 ft for other uses; minimum depth 125 ft. Multi-family buildings must total at least 1,600 sq ft with at least 800 sq ft per unit.
- Front setback
- 30 ft minimum, not to exceed 50 ft
- Rear setback
- 25 ft minimum
- Side setback
- Aggregate of at least 20% of lot width, neither side less than 7 ft; on corner lots the street side is 20 ft and the other side 7 ft
Maximum height 40 ft / 2.5 stories. Building coverage is capped at 30% and total impervious coverage — including drives, parking, and accessory structures — at 75%, which is the number that usually governs when a driveway or patio is being expanded. Zoning Ordinance No. 2004 (2024), Title VI.
PUDPlanned Unit Development district
A separate zoning classification under Title XV where an approved development plan and PUD ordinance replace the base district's dimensional standards. Several of Schererville's newer subdivisions were platted this way.
- Front setback
- Set by the approved PUD ordinance
- Rear setback
- Set by the approved PUD ordinance
- Side setback
- Set by the approved PUD ordinance
Pull the adopted PUD ordinance and development plan from the Town before design — the R-1/R-2 tables will not tell you what is allowed. Relief from a PUD standard is a plan amendment through the Plan Commission and Town Council rather than a routine variance.
These figures are general guidance for early planning — final requirements depend on your parcel, overlays, and any prior variances. Verify with the Schererville codes department or the official zoning ordinance. We confirm them for your address before design begins.