Belmont Mansion
Historic estate turned university landmark anchoring the neighborhood's northern edge.
Belmont-Hillsboro is one of the most intact early-1900s streetcar suburbs in the city, and essentially all of it sits under a resident-driven conservation overlay adopted in 2005 and expanded in 2007. Additions here succeed by respecting the block's cohesive streetscape.
The neighborhood developed in the early 20th century as a streetcar suburb south of downtown, wedged between Belmont, Vanderbilt, and Lipscomb. Most houses date from roughly 1900 to the 1930s, with Craftsman bungalows, American Foursquares, and Tudors dominating.
Residents organized as Belmont-Hillsboro Neighbors and won Metro Council approval of a Neighborhood Conservation Zoning Overlay in April 2005 covering roughly 800 properties across about 180 acres. A 2007 expansion added Ashwood, Wildwood, Brightwood, Dallas, Paris, Cedar Lane, and Clayton Avenues.
Historic estate turned university landmark anchoring the neighborhood's northern edge.
Community green space with a pollinator garden maintained by the neighborhood association.
Historic independent cinema in adjacent Hillsboro Village.
Historic walkable commercial district bordering the neighborhood.
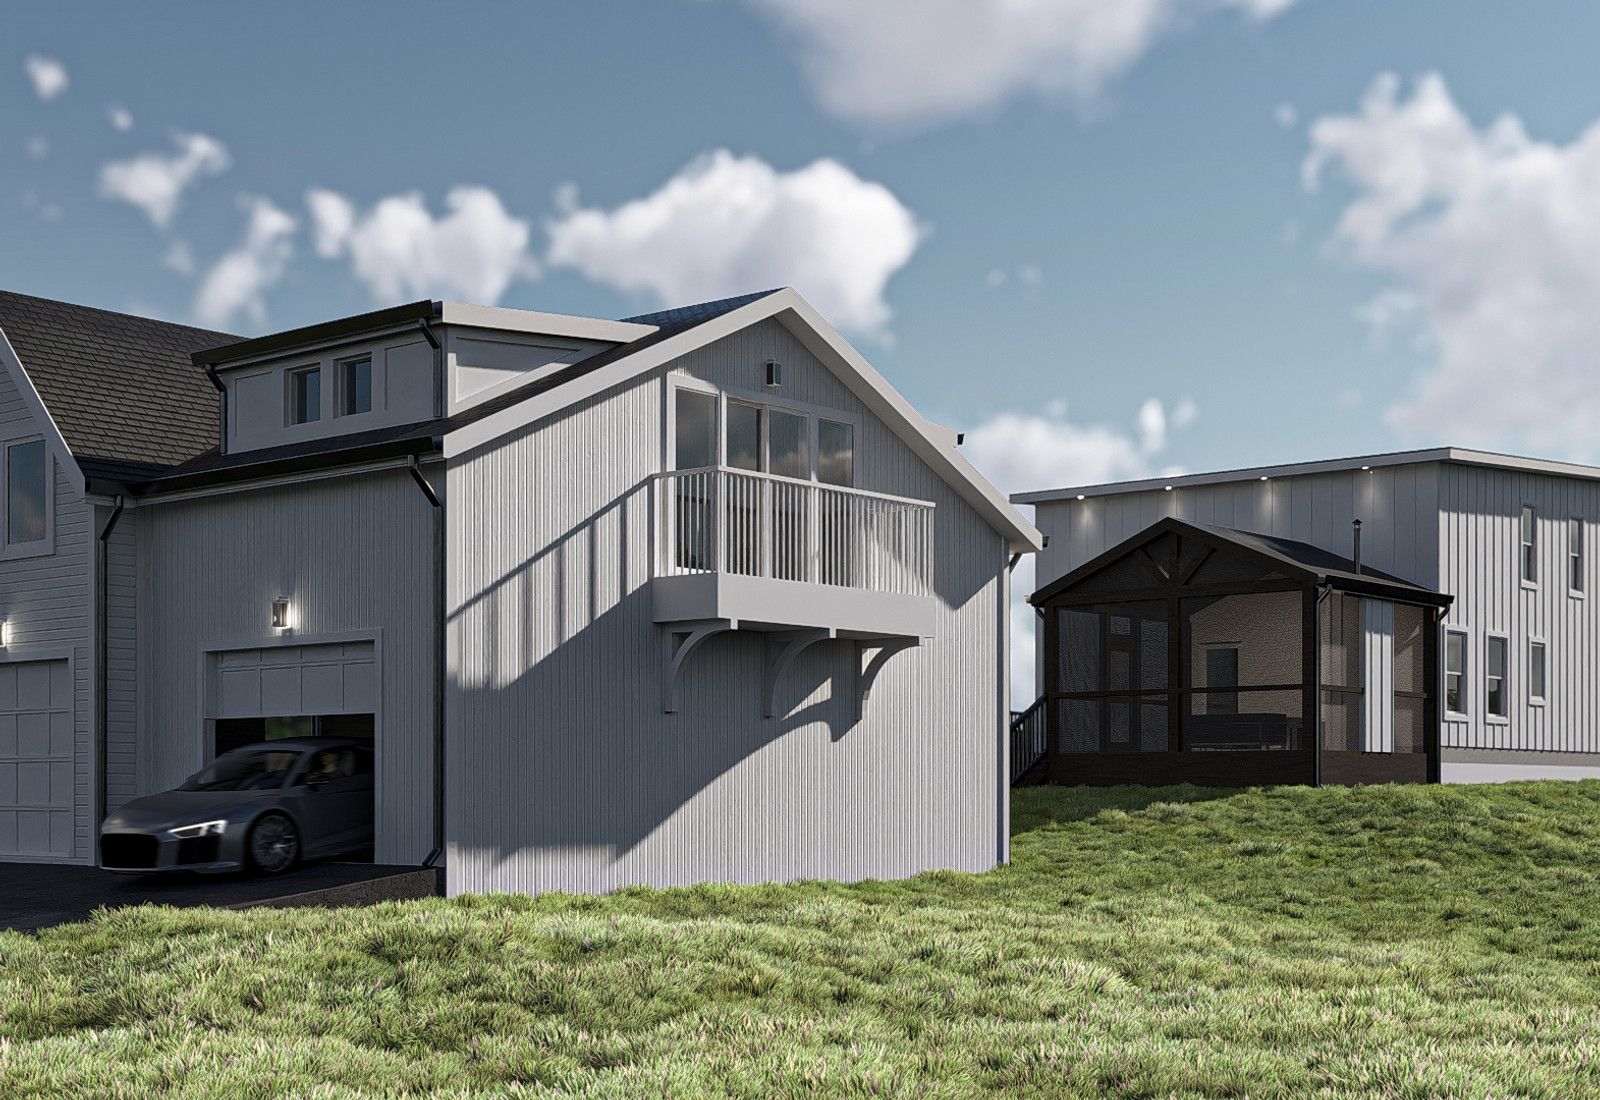
The cohesive early-1900s streetscape that the overlay exists to protect.
Historic mixed-use strip of shops, cafés, and theaters on the neighborhood's edge.
Long-standing neighborhood coffeehouse and all-day café in the Village.
Nonprofit art-house cinema and the district's cultural anchor.
Adjacent retail and dining district within easy walking distance.
These are the base districts and overlays we see most often on Belmont-Hillsboro lots. Always confirm your parcel's district and overlays on the Metro zoning map before design decisions get expensive.
Matches the neighborhood's small, densely platted streetcar lots.
Permits two units on a conforming lot; the -A variant carries alternative development standards.
Ordinance BL2005-556 (April 2005), expanded by BL2007-1407. Covers roughly 800 properties and regulates scale, setbacks, massing, and demolition.
Belmont-Hillsboro is frequently cited as a model of resident-driven preservation in Nashville — a cohesive historic streetscape that held together through the city's fastest growth years.
Its walkability and proximity to three universities plus Hillsboro Village and 12 South keep demand high, which is precisely why the overlay matters. Growth happens here through renovation and well-scaled additions rather than teardowns.
Long-running walking tour of historic homes, including renovations and additions.
Community collection event run by the beautification committee.
Neighborhood tree canopy initiative and fundraiser.
Tell us about your lot and what you're hoping to do. We'll write back within one business day.