Fabl Design
Serving Brentwood, TN · Williamson County

Architectural design services in Brentwood, TN

Brentwood homeowners work with Fabl for large additions, whole-home remodels, and custom estates — designed to sit right on the lot and pass through Brentwood's review process without surprises.

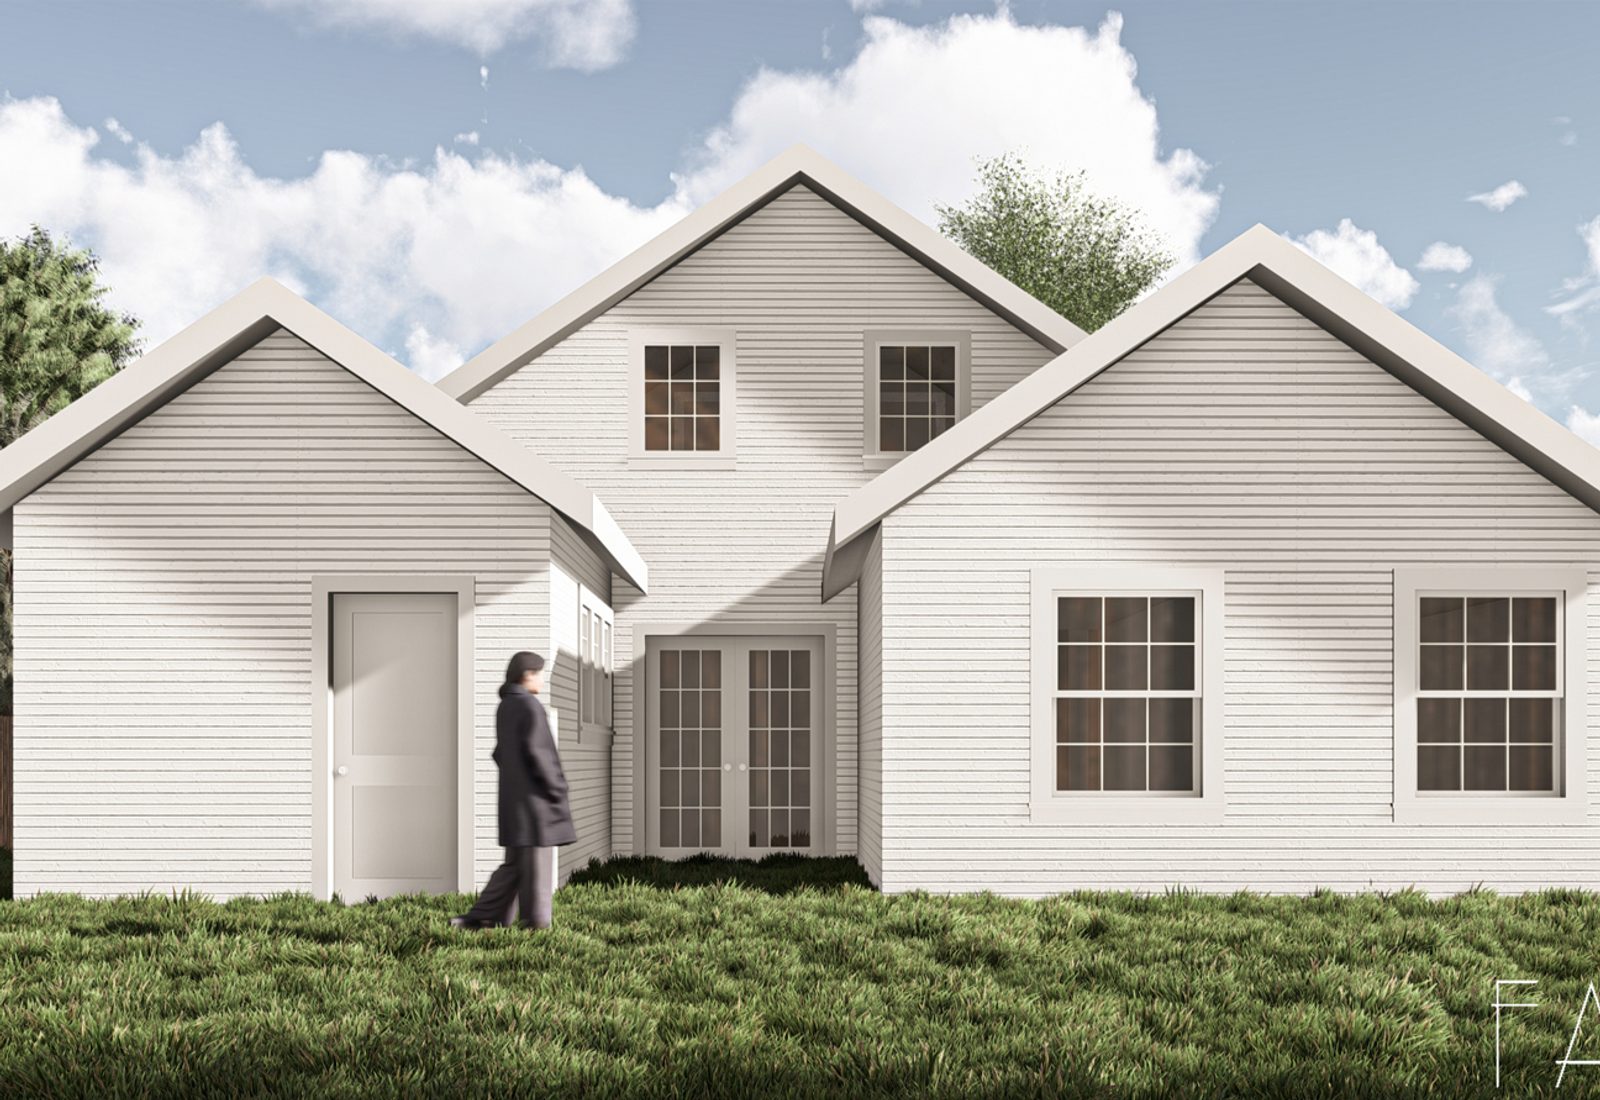
Rendering of a second-story addition and attic renovation in Sylvan Park, Nashville, designed by Fabl Design
100+ home projects designed
Founded 2020
Vetted contractor network
Services

What we do for homeowners in Brentwood

Every service we offer, delivered locally — with drawings your builder and your permit reviewer will both understand.

Find your zoning code

Look up your Brentwood zoning district

Before design begins, confirm the district your lot sits in. The Brentwood zoning map lets you search by street address or parcel number and shows the base district plus any overlays that affect what you can build.

  1. 1Open the Brentwood zoning map and accept the parcel viewer disclaimer.
  2. 2Search by street address or parcel (tax) number to find your property.
  3. 3Note your base district and any overlays, then match them to the standards below.

Zoning maps are for general research only. Verify districts, overlays, and permitted uses with the Brentwood planning department before making decisions — or send us your address and we'll confirm it for you.

Zoning & overlays

Single-family zoning codes in Brentwood

The district your lot sits in sets your setbacks, height, and how much of the site you can cover. Here's a quick reference we use during schematic design in Brentwood.

ARAgricultural / Residential Estate

Brentwood's largest estate district, built around three-acre lots and deep front yards along corridors like Franklin Road.

Min lot
3 acres
Min width
300 ft at the building line
Front setback
175 ft (reducible to 125 ft with planning commission approval)
Rear setback
75 ft
Side setback
50 ft; 75 ft when abutting a public street
Max height
2 stories (3 with a qualifying basement); 52 ft maximum
Coverage
25% of lot by all buildings

Sec. 78-124. An AR-IP variant allows 2-acre lots with additional preserved open space.

R-1Large Lot Residential

Two-acre single-family district covering much of Brentwood's established large-lot neighborhoods.

Min lot
2 acres
Min width
200 ft at the building line
Front setback
150 ft
Rear setback
50 ft
Side setback
30 ft; 45 ft when abutting a public street
Max height
2 stories (3 with a qualifying basement); 52 ft maximum
Coverage
25% of lot by all buildings

Sec. 78-144. Minimum 35 ft setback from any boundary line of the development.

R-2Suburban Residential

Brentwood's most common single-family district: detached homes in planned subdivisions on one-acre lots.

Min lot
1 acre
Min width
125 ft at the building line
Front setback
75 ft
Rear setback
30 ft
Side setback
20 ft; 30 ft when abutting a public street
Max height
2 stories (3 with a qualifying basement); 52 ft maximum
Coverage
25% of lot by all buildings

Sec. 78-164. Subdivisions abutting an arterial street carry added setbacks under Sec. 78-165.

OSRDOpen Space Residential Development

A conservation-style district that allows smaller lots in exchange for permanently preserved open space, on tracts of 25 acres or more.

Min lot
14,000 sq ft conventional lots; 21,780 sq ft transitional lots
Min width
110 ft conventional; 120 ft transitional
Front setback
50 ft
Rear setback
30 ft
Side setback
20 ft (15/25 split allowed with 40 ft combined); 30 ft abutting a public street
Max height
2 stories (3 with a qualifying basement); 52 ft maximum
Coverage
25% buildings; minimum 40% green space per lot

Sec. 78-184. Overall density capped at one detached home per buildable acre.

Overlay districts to watch for

HPOHillside Protection Overlay

Applies to steep and visually prominent slopes, limiting where and how much of a hillside lot can be disturbed.

  • Planning commission review of site plans and grading on protected slopes
  • Accessory buildings and accessory uses may be placed in front or side yards only with planning commission approval
  • Board of zoning appeals approval is not required where the planning commission has reviewed the accessory structure site plan
OSRD-IPOpen Space Residential Development — Innovative Project

An overlay on OSRD tracts that trades additional design flexibility for a much larger open-space commitment.

  • At least 65% of the tract permanently dedicated as common open space
  • Development plan must identify housing types and locations by sub-area
  • No more than 35% of units may be townhouses, with planning commission review of elevations
  • OSRD-IP standards prevail where they conflict with base OSRD standards
STORMWATERStormwater, erosion control, and riparian buffers

Chapter 56 requirements that shape site layout on creek-adjacent Brentwood lots.

  • Erosion and sediment control plus stormwater management plans with each subdivision plan
  • Water quality riparian buffers designated as open space and kept out of private lots

These figures are general guidance for early planning — final requirements depend on your parcel, overlays, and any prior variances. Verify with the Brentwood codes department or the official zoning ordinance. We confirm them for your address before design begins.

Recent work

A few Brentwood projects

Two-Story Addition in Green Hills, Nashville, Tennessee

Two-Story Addition in Green Hills, Nashville, Tennessee

This project reconfigured the existing home with a two-story addition to create a first-floor primary suite, three upstairs bedrooms, and more functional shared living spaces while minimizing demolition. The design preserves existing plumbing where possible, improves circulation and natural light, and complements the home's original architectural character with a cost-effective addition.

Second-Story Addition and Attic Renovation, Sylvan Park, Tennessee

Second-Story Addition and Attic Renovation, Sylvan Park, Tennessee

This project expands the upper level of an existing single-family home to better accommodate the client's growing space needs. By adding a second story above an existing rear volume, we created a larger primary bedroom, closet, and bathroom while repurposing the original attic as a home office and playroom. The addition was carefully designed to match the home's existing roof form and architectural character, creating functional new living spaces that feel fully integrated with the original house.

DADU Addition with Deck Connection, East Nashville, Tennessee

DADU Addition with Deck Connection, East Nashville, Tennessee

This project adds a three-story DADU to an existing single-family home on a steeply sloped site, expanding the overall living capacity while maintaining a strong physical connection to the main house through a shared deck. The design takes advantage of the changing grade to create a walkout lower level and organize the program across three distinct floors.The DADU includes a primary suite, office, laundry, screen porch, and additional bedrooms, with a flexible lower level that opens to the backyard. Overall, the project extends the functionality of the existing home by integrating new living spaces into the site conditions and strengthening the relationship between indoor spaces and the landscape.

Local process

Permitting & review in Brentwood

Brentwood has specific setback, height, and impervious surface standards that shape what's possible on each lot. We resolve those constraints during schematic design, not after permit rejection.

  1. 1Consultation & measure-up
  2. 2Design set + 3D renderings
  3. 3Builder's set
  4. 4Permit filing assistance
  5. 5Contractor matching & handoff
FAQ

Questions from Brentwood homeowners

Start your project

Designing a home project in Brentwood?

Tell us about your space and what you're hoping to do. We'll write back within one business day.