Shelby Park & Shelby Bottoms
Large riverside park with trails, a golf course, and greenway access along the Cumberland.
East Nashville packs Victorians, Foursquares, and Craftsman bungalows onto narrow streetcar lots, and much of it sits under conservation overlays. That combination rewards careful, well-documented design — and punishes drawings that ignore the block's rhythm.
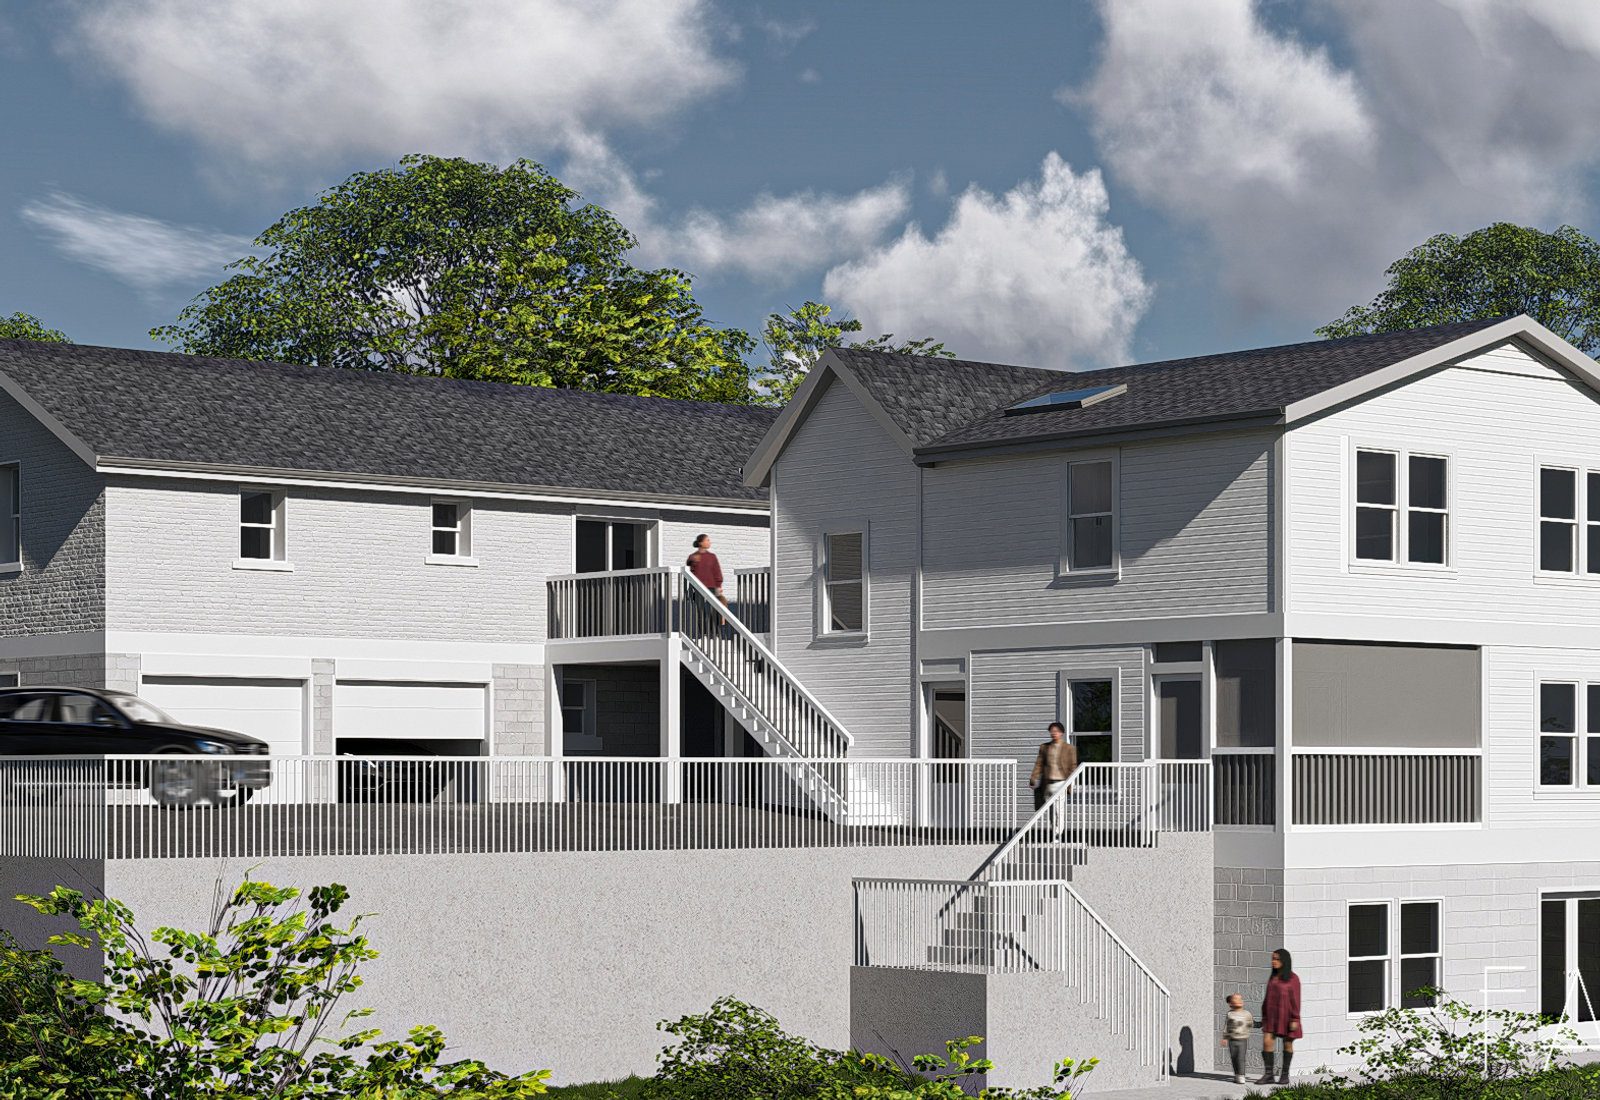
Settled in the mid-1800s and annexed by Nashville in 1880, East Nashville became one of the city's first streetcar suburbs. Between the 1880s and 1920s, developers filled Lockeland Springs, Edgefield, and Cleveland Park with Victorian, Queen Anne, Foursquare, and Craftsman bungalow homes, followed by Tudor Revival cottages in the 1920s and 30s.
The F3 tornado of April 16, 1998 damaged or destroyed thousands of structures. The rebuild that followed accelerated both preservation activism and a two-decade wave of reinvestment, turning a disinvested working-class district into one of Nashville's most sought-after — and most design-scrutinized — areas.
Large riverside park with trails, a golf course, and greenway access along the Cumberland.
Historic community park with a community center and pool anchoring the Edgefield area.
National Register district of preserved Victorian and Queen Anne housing near downtown.
Conservation-overlay district of bungalows and Foursquares on tight, tree-lined lots.
Paved multi-use trail along the East Bank connecting parks and downtown.
Carnegie-era public library that still serves as a neighborhood meeting point.
The commercial core — a dense cluster of bars, restaurants, and shops at the neighborhood's crossroads.
Small walkable strip of independent restaurants and shops near the river.
Restaurants, breweries, and retail linking downtown to the east side.
Mixed commercial spine with long-standing small businesses and newer infill.
These are the base districts and overlays we see most often on East Nashville lots. Always confirm your parcel's district and overlays on the Metro zoning map before design decisions get expensive.
Common on the tightest streetcar blocks. Single-family only, so a second unit has to be an accessory dwelling where permitted.
Slightly larger lots toward the edges of the neighborhood; more room for a rear addition without hitting coverage limits.
Allows a duplex on a conforming lot — the district behind much of the east side's two-unit infill.
Lower-density two-family district found on larger interior lots.
Corridor zoning along Gallatin Pike, Main Street, and Woodland — relevant if your lot backs up to the strip.
Adopted in 1985 and amended since. Reviews scale, massing, roof form, porch depth, and demolition, but not paint or landscaping.
Portions of Edgefield and other turn-of-the-century blocks carry historic or conservation zoning administered under MHZC design guidelines.
East Nashville is a cultural anchor — musicians, artists, and an outsized restaurant and bar scene — and one of the metro's steepest home-price appreciation stories since the early 2000s.
It functions as the counterweight to downtown: dense, walkable, and fiercely protective of its housing stock. The tension between preservation, teardown infill, and affordability plays out block by block, which is exactly why overlay-aware design matters here.
Five Points street festival and the neighborhood's signature event.
Neighborhood-wide music festival staged on residents' front porches.
Historic home tour showcasing restored and thoughtfully expanded houses.
Community 5Ks and events in the park along the river.
Tell us about your lot and what you're hoping to do. We'll write back within one business day.