Sylvan Park
The namesake public park with ballfields and green space at the neighborhood's center.
Sylvan Park is a 1910s–1940s bungalow neighborhood on narrow lots minutes from downtown. Much of it carries a Neighborhood Conservation Zoning Overlay applied block by block, which controls height, mass, and setbacks — a zoning review rather than full historic design review.
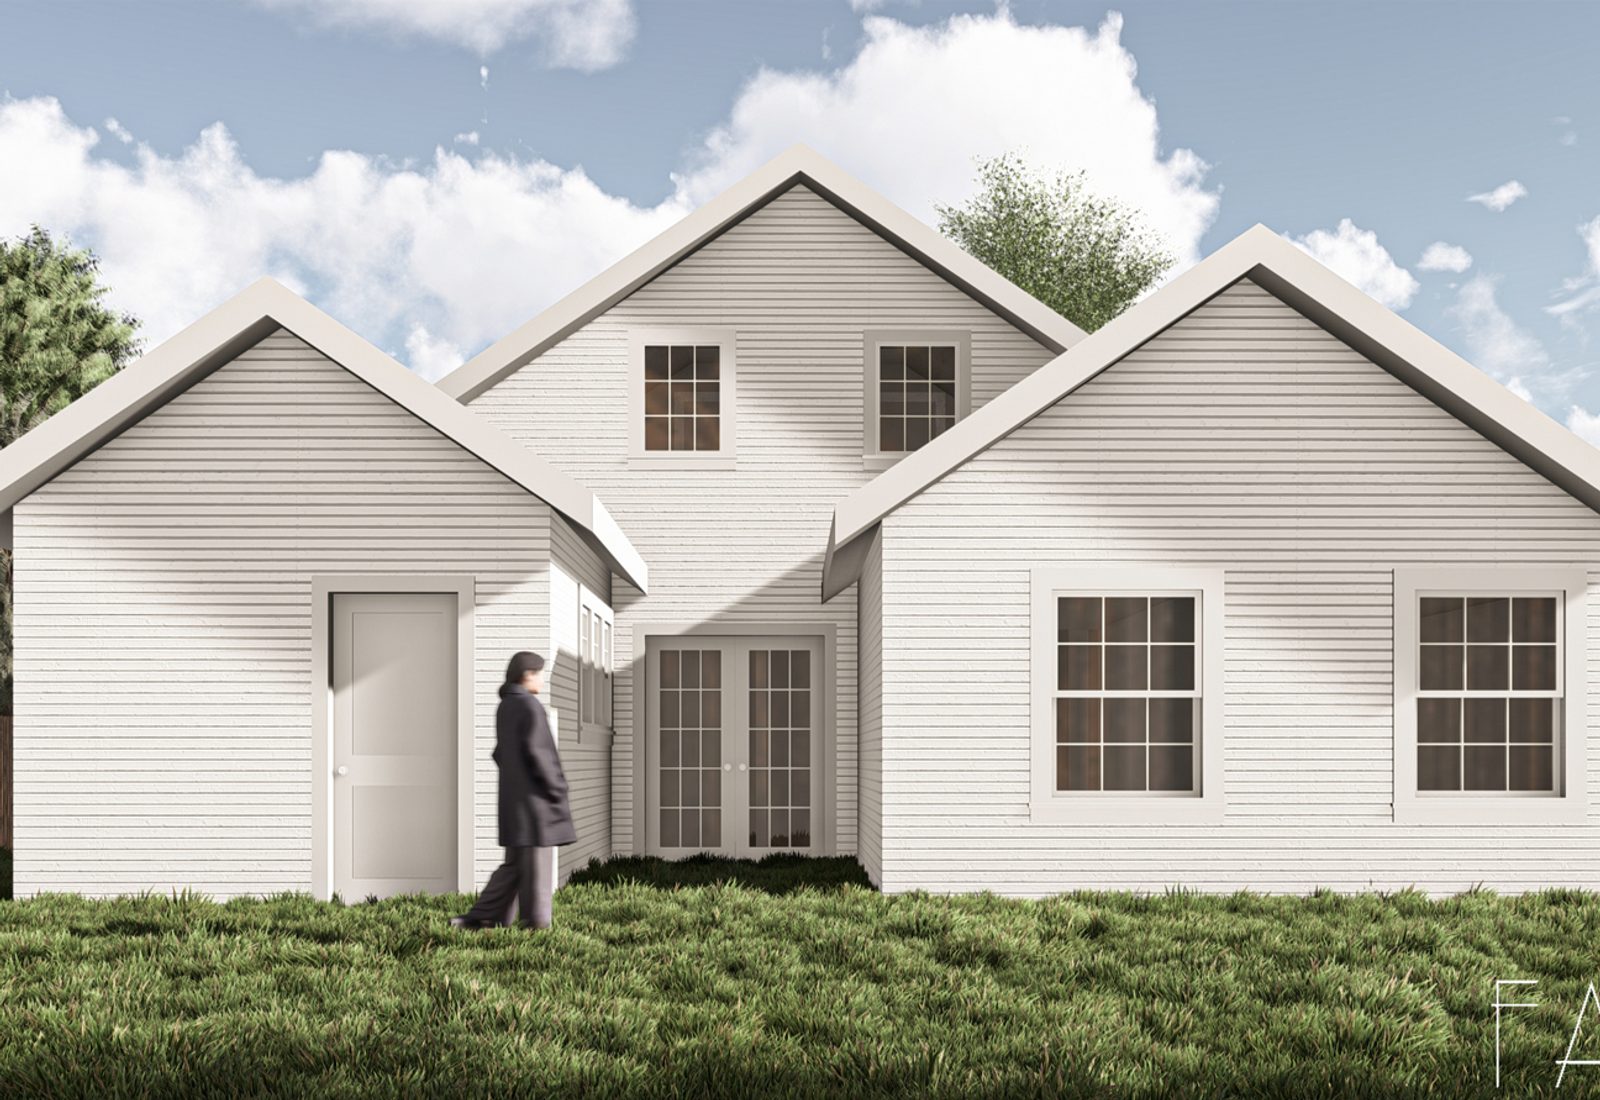
Sylvan Park was platted on former farmland starting around 1907–1912 and marketed as an affordable, family-oriented streetcar suburb. Demand from the WWI-era Old Hickory powder plant helped fuel the early build-out, which continued through the 1920s–40s.
The result is a neighborhood of modest Craftsman bungalows, Foursquares, and frame cottages on small lots, later infilled with mid-century ranches. Teardown-and-rebuild pressure in the 2000s and 2010s pushed residents to secure conservation zoning, applied incrementally by ordinance across specific streets.
The namesake public park with ballfields and green space at the neighborhood's center.
Public golf course and park along the neighborhood's edge.
Walking and biking greenway following the creek along the western boundary.
Metro public elementary school and a long-standing community gathering point.
The commercial spine bordering the neighborhood to the north.
Primary commercial strip with restaurants, boutiques, and services.
Spanish tapas restaurant and bar that anchors the neighborhood dining scene.
Small cluster of retail and service businesses serving the surrounding blocks.
Neighborhood cafés and small eateries within walking distance of most homes.
These are the base districts and overlays we see most often on Sylvan Park lots. Always confirm your parcel's district and overlays on the Metro zoning map before design decisions get expensive.
Covers much of the historic core after the BL2001-809 rezoning from R6.
Applies to tighter parcels, including parts of adjoining Sylvan Heights.
Persists on some parcels that were not swept into the RS rezonings.
Corridor zoning on the northern edge of the neighborhood.
Applied incrementally by ordinance (including BL2011-920 and BL2014-807) along streets such as 43rd–51st Avenues North, Elkins, Park, Colorado, Dakota, Idaho, Murphy Road, Nebraska, Nevada, Utah, and Wyoming. Regulates height, mass, setbacks, and demolition.
Sylvan Park is one of Nashville's model early streetcar suburbs and a bellwether in the citywide argument over growth and preservation — its overlay fight, including litigation in 2015, shaped how Metro handles conservation zoning.
Minutes from downtown and highly walkable, it represents exactly the housing type in shortest supply and highest demand: modest historic bungalows on small lots.
Block and porch parties organized through the Sylvan Park Neighborhood Association.
Golf and park events at the neighborhood's largest public space.
Volunteer greenway maintenance and community events along the creek.
Tell us about your lot and what you're hoping to do. We'll write back within one business day.