Fabl Design
Serving Carmel, IN · Hamilton County

Architectural design services in Carmel, IN

Fabl Design plans additions, remodels, ADUs, and custom homes for Carmel homeowners across Hamilton County. We work from Indianapolis, know how Central Indiana reviewers read a set of drawings, and handle the zoning details before they turn into redesigns.

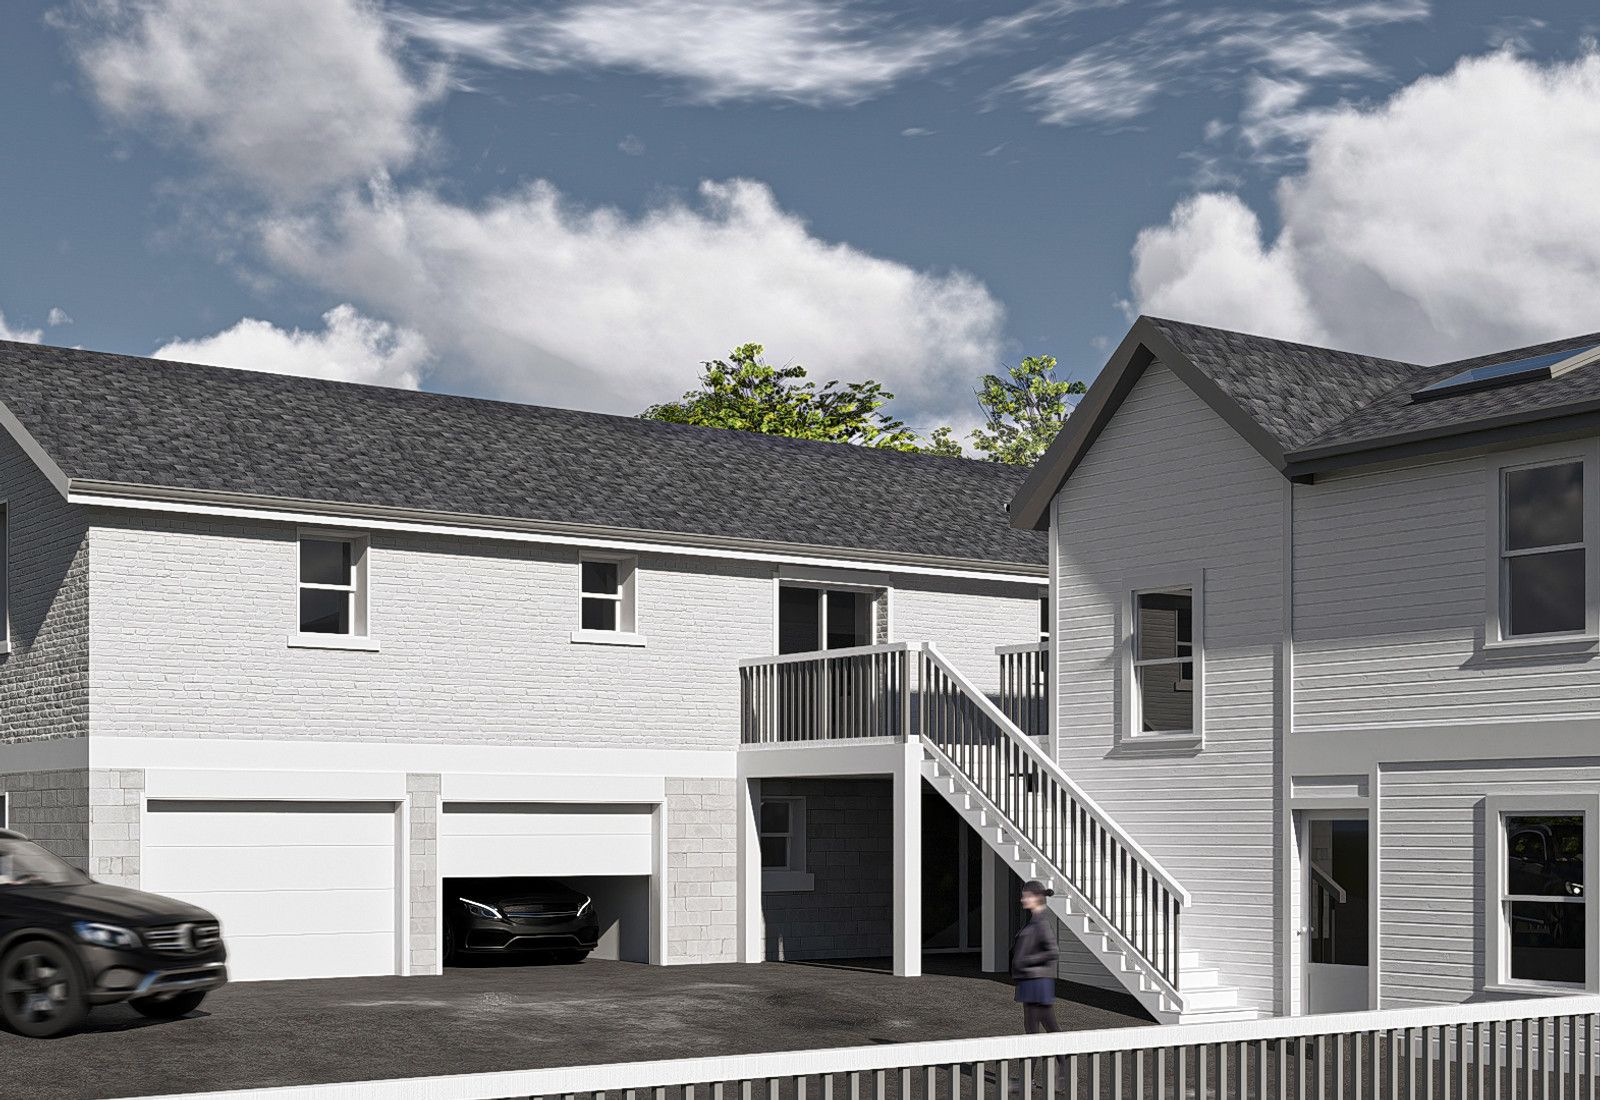
Rendering of a white detached garage and screened porch addition on a sloped lawn, designed by Fabl Design
100+ home projects designed
Founded 2020
Vetted contractor network
Services

What we do for homeowners in Carmel

Every service we offer, delivered locally — with drawings your builder and your permit reviewer will both understand.

Find your zoning code

Look up your Carmel zoning district

Before design begins, confirm the district your lot sits in. The Carmel zoning map lets you search by street address or parcel number and shows the base district plus any overlays that affect what you can build.

  1. 1Open the Carmel zoning map and accept the parcel viewer disclaimer.
  2. 2Search by street address or parcel (tax) number to find your property.
  3. 3Note your base district and any overlays, then match them to the standards below.

Zoning maps are for general research only. Verify districts, overlays, and permitted uses with the Carmel planning department before making decisions — or send us your address and we'll confirm it for you.

Zoning & overlays

Single-family zoning codes in Carmel

The district your lot sits in sets your setbacks, height, and how much of the site you can cover. Here's a quick reference we use during schematic design in Carmel.

S-1Residence - Estate District

Very low-density estate district for large single-family lots, often on private wells/septic or rural-character streets.

Min lot
43,560 sq ft (1 acre)
Min width
150 ft
Front setback
50 ft
Rear setback
40 ft
Side setback
15 ft
Max height
35 ft
Coverage
20%
S-2Residence - Low Density District

Low-density single-family district common in larger-lot subdivisions across Carmel.

Min lot
20,000 sq ft
Min width
100 ft
Front setback
40 ft
Rear setback
30 ft
Side setback
12 ft
Max height
35 ft
Coverage
25%
R-1Residence District

Standard single-family residential district covering many long-established Carmel subdivisions.

Min lot
12,000 sq ft
Min width
80 ft
Front setback
30 ft
Rear setback
20 ft
Side setback
8 ft
Max height
35 ft
Coverage
30%
R-2Residence District

Moderate-density single-family district with smaller minimum lot sizes than R-1, used in many newer neighborhoods.

Min lot
9,000 sq ft
Min width
70 ft
Front setback
25 ft
Rear setback
20 ft
Side setback
7 ft
Max height
35 ft
Coverage
35%
R-3Residence District

Higher-density single-family and patio-home district permitting smaller lots for detached homes.

Min lot
7,000 sq ft
Min width
60 ft
Front setback
20 ft
Rear setback
15 ft
Side setback
6 ft
Max height
35 ft
Coverage
40%
R-4Residence - Two-Family and Multi-Family District

Allows two-family and low-rise multi-family dwellings alongside single-family homes near mixed-density areas.

Min lot
5,000 sq ft per unit
Min width
50 ft
Front setback
20 ft
Rear setback
15 ft
Side setback
5 ft
Max height
35 ft
Coverage
45%
R-5Residence - Multi-Family District

Higher-density multi-family residential district used for townhomes and apartment communities.

Min lot
3,000 sq ft per unit
Min width
30 ft
Front setback
20 ft
Rear setback
20 ft
Side setback
10 ft (building-to-building varies by site plan)
Max height
40 ft
Coverage
50%

Typically developed under a planned unit development (PUD) or platted site plan rather than a standard subdivision lot.

Overlay districts to watch for

OTHDOld Town Historic District Overlay

Covers the original platted core of Carmel and applies architectural and design standards to preserve its historic character.

  • Architectural Design Review Board (ADRB) approval required for exterior changes and additions
  • Design guidelines govern materials, roof form, and street-facing façade changes
  • New construction and demolition require additional Plan Commission or ADRB review
US-31 / MeridianUS 421/Meridian Street Corridor Overlay

Overlay zone along key corridors such as Meridian Street (US 31/421) establishing enhanced landscaping, signage, and building placement standards.

  • Enhanced landscape buffering along the corridor frontage
  • Additional building setback and screening requirements adjacent to residential districts
  • Coordinated signage standards
FPFloodplain Overlay

Applies to properties within FEMA-mapped special flood hazard areas along Carmel waterways such as Williams Creek and the White River.

  • Floodplain development permit required through the Department of Community Services / Hamilton County Surveyor coordination
  • Lowest floor must be elevated to or above base flood elevation
  • No-rise certification may be required for additions in the floodway
WCOWest Clay / Village Character Overlay

Design-based overlay applied to the Village of WestClay and similar traditional-neighborhood-design communities to maintain a consistent architectural pattern.

  • Architectural review through the applicable homeowners' design review committee coordinated with the City
  • Front-loaded garage restrictions and alley-access requirements in certain sub-areas
  • Consistent setback and building placement per approved village character plan

These figures are general guidance for early planning — final requirements depend on your parcel, overlays, and any prior variances. Verify with the Carmel codes department or the official zoning ordinance. We confirm them for your address before design begins.

Recent work

A few Carmel projects

Two-Story Addition & Front Porch, Pebble Point Estates, TN

Two-Story Addition & Front Porch, Pebble Point Estates, TN

This project expands an existing home with a new two-story addition, larger L-shaped front porch, and new side entry. The addition includes a garage on the lower level and a 340 SF office on the second floor, accessed directly from the existing home's upper level. Matching shed dormers and aligned roof forms bring more natural light, increase usable space, and create a stronger connection between the existing house and the addition. The result is a larger and more functional home that maintains the character of the existing residence.

Whole-Home Remodel & Additions in Franklin, TN

Whole-Home Remodel & Additions in Franklin, TN

This project completely remodels and expands an existing home with a new sunroom, enlarged primary suite, large side addition, and expanded front porch. The design opens up the previously divided interior, creating stronger connections between the kitchen, living, dining, front porch, and backyard. A new garage and workshop take advantage of the site's changing grade, while the additions are carefully integrated with the existing home's scale, materials, and roof forms. The result is a more spacious, connected, and functional home designed to support both the homeowners' current and future needs.

Multi-Level Garage Addition with Connector, El Rancho Estates, TN

Multi-Level Garage Addition with Connector, El Rancho Estates, TN

This project adds a multi-level garage addition to an existing single-family home, connected through a two-story connector that improves circulation between the house, the garage, and the backyard. Responding to the site's changing grade, the design integrates multiple garage levels while introducing a new deck, contemporary material palette, and generous glazing. The result is a functional addition that complements the scale and architectural character of the existing home.

Local process

Permitting & review in Carmel

Residential additions and remodels in Carmel are reviewed by the Department of Community Services (Planning & Zoning division), which handles zoning compliance, and by the Building Division for building permits and inspections. Most single-family additions that meet the base district's setback, height, and lot coverage standards can be approved administratively without a Board of Zoning Appeals hearing. Homes inside the Old Town District Overlay need Site Plan and Design Review (SDR) approval from Planning & Zoning before a permit is issued, and parcels in a PUD are reviewed against that community's PUD ordinance rather than the base district standards.

  1. 1Consultation & measure-up
  2. 2Design set + 3D renderings
  3. 3Builder's set
  4. 4Permit filing assistance
  5. 5Contractor matching & handoff
FAQ

Questions from Carmel homeowners

Start your project

Designing a home project in Carmel?

Tell us about your space and what you're hoping to do. We'll write back within one business day.