Fabl Design
Cool Creek North · Carmel, IN

Brick ranches and split-levels under a mature canopy

Cool Creek North sits off Main Street and Smoky Row about a mile and a half east of the Arts & Design District: brick ranches and split-levels from Carmel's first suburban wave, big trees, and an active homeowners association. Most projects here are ranch additions and whole-house reworkings.
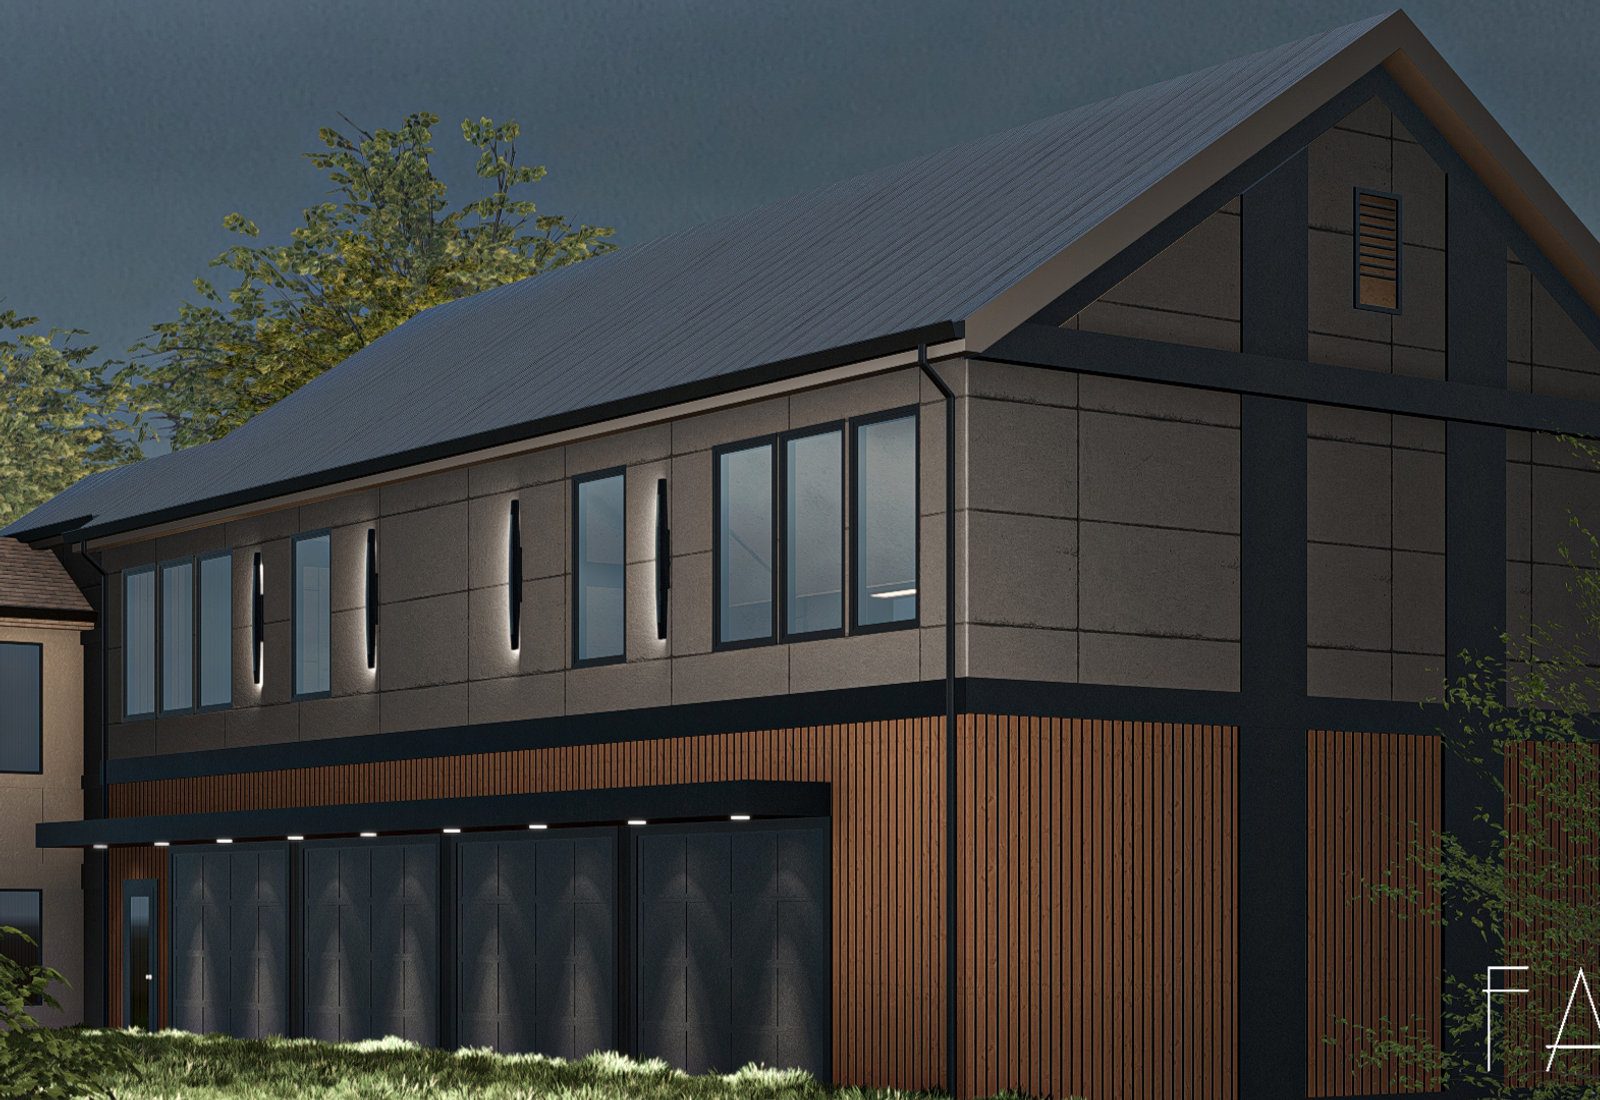
Rendering of a multi-level garage addition with a two-story connector in El Rancho Estates, Tennessee, designed by Fabl Design
History & architecture

How Cool Creek North was built

The subdivision built out in phases through Carmel's suburban expansion between the 1960s and the 1980s, on land east of the old town core near the Cool Creek corridor.

The dominant forms are the period's standard: brick ranches, split-levels, and two-story colonials, most with attached garages and generous street setbacks.

Nearby Thornhurst Addition — Avriel Shull's mid-century modern subdivision built between 1956 and 1971 — is listed on the National Register and gives the wider Cool Creek area its modernist reputation, though it is a separate plat with its own rules.

Four decades of remodeling means many houses here have already been added to once, which shapes what a second addition can do.

Typical era
1960s–1980s
Lot sizes
Roughly a quarter to half an acre, wide street frontages
Common types
Brick ranch, split-level, two-story colonial
Design review
No city design review; HOA architectural approval applies
Landmarks & shared spaces

Places that anchor Cool Creek North

Cool Creek Park and Nature Center

Hamilton County park with trails, a nature center, and a restored prairie along the creek corridor.

Cool Creek

The watershed the neighborhood is named for, and the reason drainage review matters on the eastern lots.

Thornhurst Addition

Avriel Shull's National Register mid-century modern subdivision nearby, built 1956–1971.

Monon Greenway

The trail corridor west of the neighborhood, connecting to Old Town and Midtown.

Carmel Arts & Design District

About a mile and a half west — the neighborhood's nearest walkable commercial core.

Businesses & districts

Where Cool Creek North gathers

Main Street (131st Street)

The east–west corridor with everyday retail and services closest to the neighborhood.

Range Line Road and the Arts & Design District

Restaurants, galleries, and shops a short drive west.

Keystone Parkway corridor

Regional retail and grocery access along the parkway.

Zoning & overlays

Common zoning codes in Cool Creek North

These are the base districts and overlays we see most often on Cool Creek North lots. Always confirm your parcel's district and overlays on the Metro zoning map before design decisions get expensive.

R-1Residence District

Standard single-family district across many established Carmel subdivisions: 12,000 sq ft minimum, 80 ft width, 30 ft front, 8 ft sides, 20 ft rear, 35 ft height, 30% coverage.

S-2Residence — Low Density District

Large-lot subdivisions: 20,000 sq ft minimum, 100 ft width, 40 ft front, 12 ft sides, 30 ft rear, 35 ft height, 25% coverage.

Overlays that apply here

No design review overlay

Cool Creek North is outside the Old Town Overlay and is not a locally designated historic district, so there is no municipal design review layer for single-family work.

FP

Floodplain management

Lots near the Cool Creek corridor can fall inside mapped flood hazard areas, which adds a floodplain development permit and elevation requirements under the city's floodplain ordinance.

HOA

Cool Creek North Homeowners Association

An active association with recorded covenants; architectural approval is typically required before exterior work, separate from any city review.

Permitting path

  1. 1Confirm the parcel's base district and any overlay on the Carmel GIS zoning map before design starts. The Unified Development Ordinance replaced the old Carmel/Clay Zoning Ordinance numbering, so older paperwork often cites chapters that no longer exist.
  2. 2The Department of Community Services (DOCS), Planning & Zoning Division runs the zoning clearance — setbacks, height, and lot coverage under UDO Article 5 — before a permit can be issued. This is a staff-level review, usually a few days to about two weeks.
  3. 3Building & Code Services then handles the residential building permit, plan review, and inspections. Plan review on a typical addition runs about one to three weeks.
  4. 4Anything that misses a numeric standard — a setback, a height, an accessory-structure size, the coverage cap — needs a Development Standards Variance from the Board of Zoning Appeals. A DOCS pre-submittal meeting is mandatory; the hearing officer track runs about 30 days and the full board about 45 to 60 days.
  5. 5If a Hamilton County regulated drain crosses or abuts the lot, the County Surveyor's office issues a separate drainage permit on top of the city approvals.
Why it matters

Cool Creek North's place in Carmel

It is one of the established, tree-canopied neighborhoods that make up Carmel's mid-century growth ring, close to both the county park system and the downtown district.

The housing stock is older and lower than the city's newer product, which makes it the natural place for owners who want space without leaving central Carmel to remodel rather than move.

Cool Creek Park gives the area an ecological and recreational identity that newer subdivisions in the city do not have.

Events & festivals

What happens in Cool Creek North

Association community events

Year-round

Neighborhood socials and seasonal gatherings organized through the homeowners association.

Cool Creek Nature Center programs

Seasonal

Hamilton County Parks runs naturalist programs, hikes, and family events at the park.

CarmelFest

Early July

The citywide Independence Day festival and parade at Civic Square.

Designing here

What this means for your Cool Creek North project

  • Ranch additions live or die on the roof. Matching a shallow 1970s pitch keeps the addition subordinate; raising it turns a modest project into a redesign of the whole street elevation.
  • Split-levels are the harder problem — every addition has to resolve a half-level. Getting the floor levels right early is the difference between a clean plan and a house full of steps.
  • Lot coverage under R-1 is 30%, and accessory buildings count toward it. On a quarter-acre lot with an attached garage and a patio, that ceiling arrives sooner than owners expect.
  • Check the HOA covenants before design. Exterior materials, roof pitch, and addition massing are commonly restricted, and association approval is generally required ahead of a city permit.
  • On lots near the creek, confirm the flood mapping and any regulated drain easement with Hamilton County before siting a rear addition or a pool.
  • Original 1960s and 1970s houses often have undersized service and no meaningful insulation. A large addition is the right moment to deal with both rather than bolt new square footage onto old systems.
FAQ

Questions about Cool Creek North

Start your project

Planning an addition or ADU in Cool Creek North?

Tell us about your lot and what you're hoping to do. We'll write back within one business day.