Fabl Design
Carmel Arts & Design District · Carmel, IN

Main Street galleries with residential blocks a lot line away

The Arts & Design District is the commercial half of Old Town — Main Street and Range Line, galleries, showrooms, and mixed-use brick storefronts. The houses immediately behind it are the ones we work on, and they sit under the same overlay as the shops.
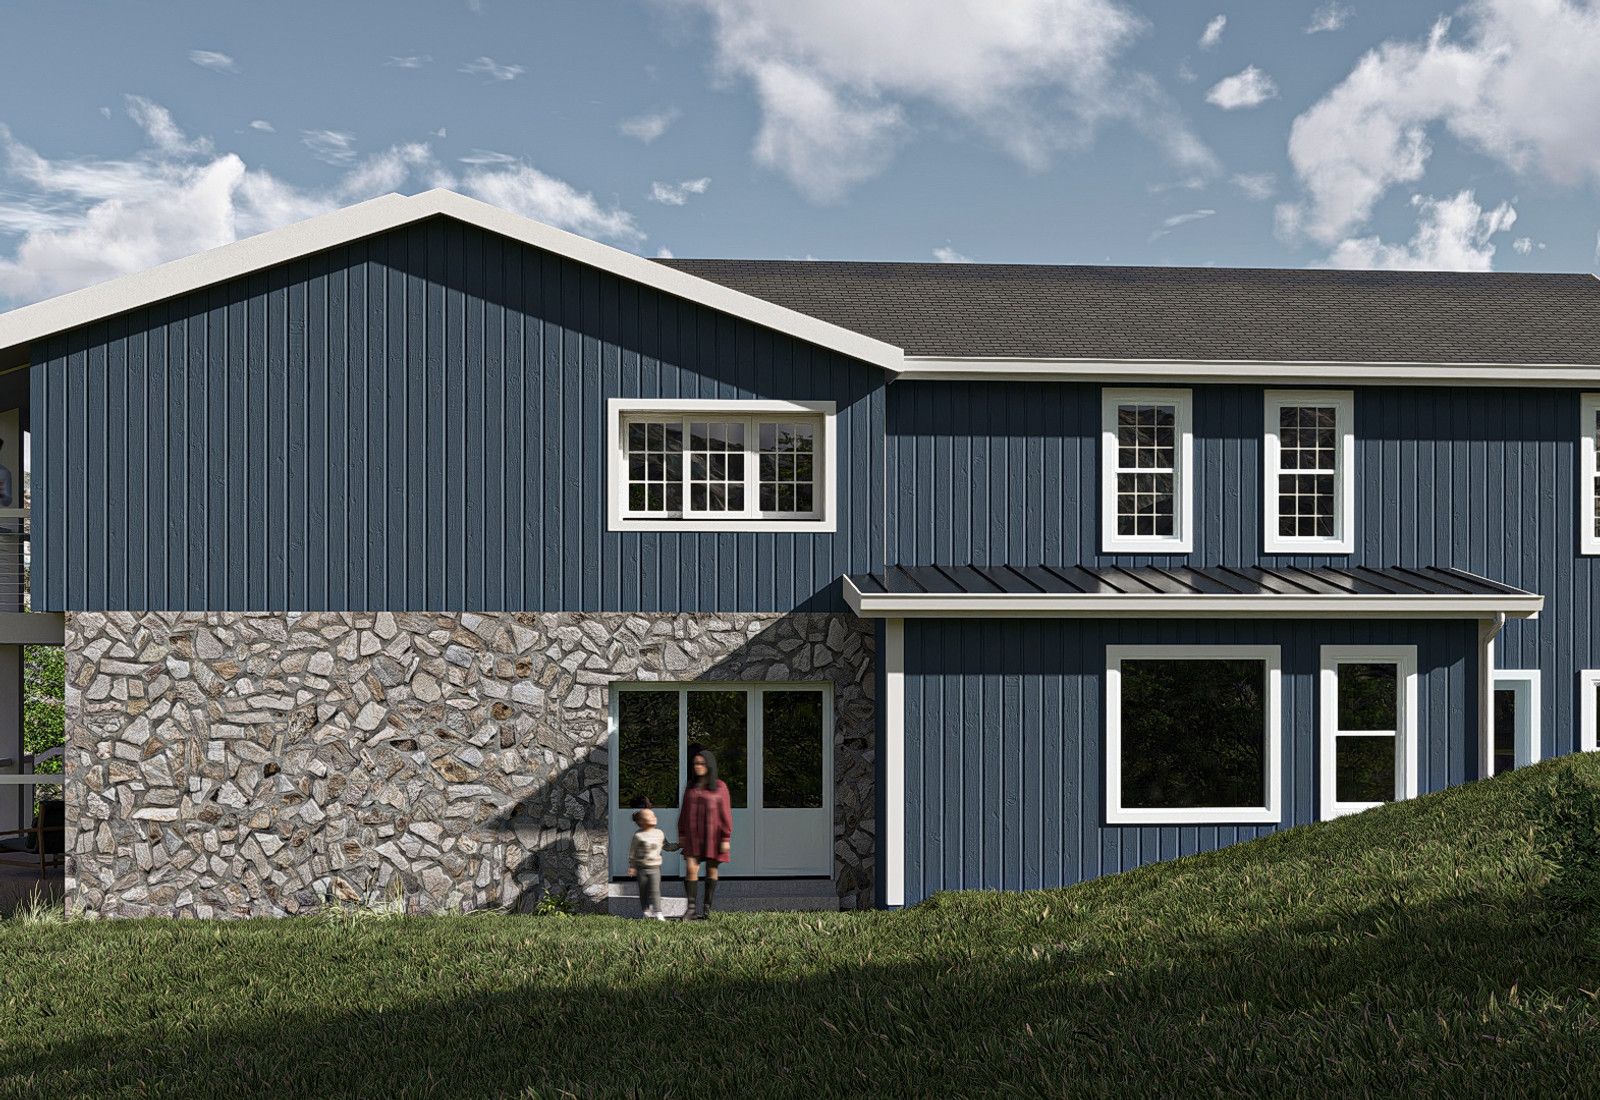
Rendering of a blue board-and-batten two-story home with a stone base and lower-level entry, designed by Fabl Design
History & architecture

How Carmel Arts & Design District was built

The district occupies Carmel's original commercial core along Main Street and Range Line Road, laid out with the 1837 town plat beside the Monon Railroad.

The city began redeveloping the corridor in the mid-2000s under a mixed-use strategy, adding traditional-style brick storefronts, structured parking, and public art to the existing small-town fabric.

The Indiana Design Center opened in 2011 and gave the district its design-trade identity, drawing showrooms, studios, and galleries to the surrounding blocks.

Side streets were renamed in the early 2020s to reflect local history, and infill townhomes and live-work buildings have continued to fill the edges between the retail frontage and the older houses behind it.

Typical era
1900s–1950s houses behind post-2005 mixed-use infill
Lot sizes
Small in-town lots, many under 8,000 sq ft
Common types
Bungalows, converted houses in commercial use, live-work units, townhomes
Design review
Yes — Old Town Overlay design standards apply throughout
Landmarks & shared spaces

Places that anchor Carmel Arts & Design District

Indiana Design Center

Three-story design showroom building on Range Line, the trade anchor of the district.

Main Street sculpture program

Rotating and permanent public art installations along the district's sidewalks.

Monon Greenway crossing at Main Street

The trail's busiest crossing and the district's pedestrian spine.

Monon Depot museum

The 1883 depot at the district's western edge, home to the Carmel Clay Historical Society.

Carmel Gazebo and Sophia Square

Public gathering space that hosts the district's outdoor events.

Businesses & districts

Where Carmel Arts & Design District gathers

Main Street retail frontage

Galleries, restaurants, and boutiques between the Monon and Range Line.

Range Line Road

Design showrooms, mixed-use buildings, and the corridor connecting to Midtown.

The numbered avenues

Small studios, salons, and service businesses tucked into converted houses just off Main.

Zoning & overlays

Common zoning codes in Carmel Arts & Design District

These are the base districts and overlays we see most often on Carmel Arts & Design District lots. Always confirm your parcel's district and overlays on the Metro zoning map before design decisions get expensive.

R-2Residence District

Moderate density single-family: 9,000 sq ft minimum, 70 ft width, 25 ft front, 7 ft sides, 20 ft rear, 35 ft height, 35% coverage.

R-3Residence District

Higher density single-family and patio homes: 7,000 sq ft minimum, 60 ft width, 20 ft front, 6 ft sides, 15 ft rear, 35 ft height, 40% coverage.

PUDPlanned Unit Development District

A parcel-specific ordinance adopted by the City Council that replaces the base district tables. Uses, setbacks, height, and coverage all come from the PUD text and its amendments.

Overlays that apply here

OT

Old Town District Overlay

The district is a subarea of the Old Town Overlay with its own commercial design guidelines; adjoining residential lots fall under the residential character subareas.

MG

Monon Greenway Overlay

Applies to parcels along the trail corridor between 96th and 146th Streets, with orientation and buffering standards.

MU

Mixed-use and PUD frontage

Much of the storefront frontage is mixed-use or governed by project-specific PUD ordinances rather than a residence district — verify the parcel before assuming residential standards.

Permitting path

  1. 1Check whether the parcel is inside the Old Town District Overlay and which character subarea it falls in — the subareas carry different design expectations for massing, setbacks, and materials.
  2. 2Inside the overlay, exterior work on a single-family lot goes through Site Plan and Design Review (SDR) with DOCS Planning & Zoning before the building permit. The application is written specifically for Old Town Overlay sites.
  3. 3Work that cannot meet the overlay's design standards needs a waiver from the Plan Commission, which is a different track from a BZA variance — plan for the extra hearing time if the design pushes the guidelines.
  4. 4Carmel also has a Historic Preservation Commission that issues Certificates of Appropriateness under IC 36-7-11 for locally designated landmarks and districts. National Register listing by itself carries no restriction on private work; the local designation is what triggers review.
  5. 5Old Town lots are small and frequently predate current dimensional standards, so a Development Standards Variance from the BZA is a common second step for additions.
  6. 6Building & Code Services issues the permit last, after the zoning and design approvals are in hand.
Why it matters

Carmel Arts & Design District's place in Carmel

The district is Carmel's cultural front door and the reason the city is cited nationally as a suburban downtown that actually works.

For homeowners on the surrounding blocks, it means walkable amenities, high land values, and design review — all three at once.

Live-work and mixed-use parcels here mean a residential project can sit under commercial-side standards, which changes the review path entirely.

Events & festivals

What happens in Carmel Arts & Design District

Carmel International Arts Festival

September

The district's signature event, drawing artists from across the country to Main Street.

Second Saturday gallery walk

Monthly

Evening art walk with open galleries and street performances.

Holiday on Main and Shop Small Carmel

November–December

Seasonal shopping and lighting events across the district.

Designing here

What this means for your Carmel Arts & Design District project

  • Confirm first whether the parcel is residential, mixed-use, or inside a project PUD. The three tracks have different standards and different approval bodies for the same physical addition.
  • The district's commercial guidelines push masonry, storefront rhythm, and street-facing entries. A residential addition on the block behind is judged against the residential character subarea instead — do not design to the wrong one.
  • Parking is the quiet constraint. Converting garage space to living area on a district-adjacent lot can put a property below its required off-street parking and force a variance.
  • Lots that back onto the Monon carry the greenway overlay's orientation and screening expectations, and in practice a public rear elevation.
  • Coverage caps bind early on these lots; a rear addition plus any accessory structure usually reaches the cap before the floor plan is finished.
FAQ

Questions about Carmel Arts & Design District

Start your project

Planning an addition or ADU in Carmel Arts & Design District?

Tell us about your lot and what you're hoping to do. We'll write back within one business day.