Fabl Design
Northwood · Carmel, IN

Established central Carmel, mature trees, straightforward permitting

Northwood is one of central Carmel's established non-gated neighborhoods — mid-century and 1970s houses, generous lots, mature canopy, and none of the overlay complexity that shapes projects a mile west. It is the easiest permitting environment in the city, which puts the design questions front and center.
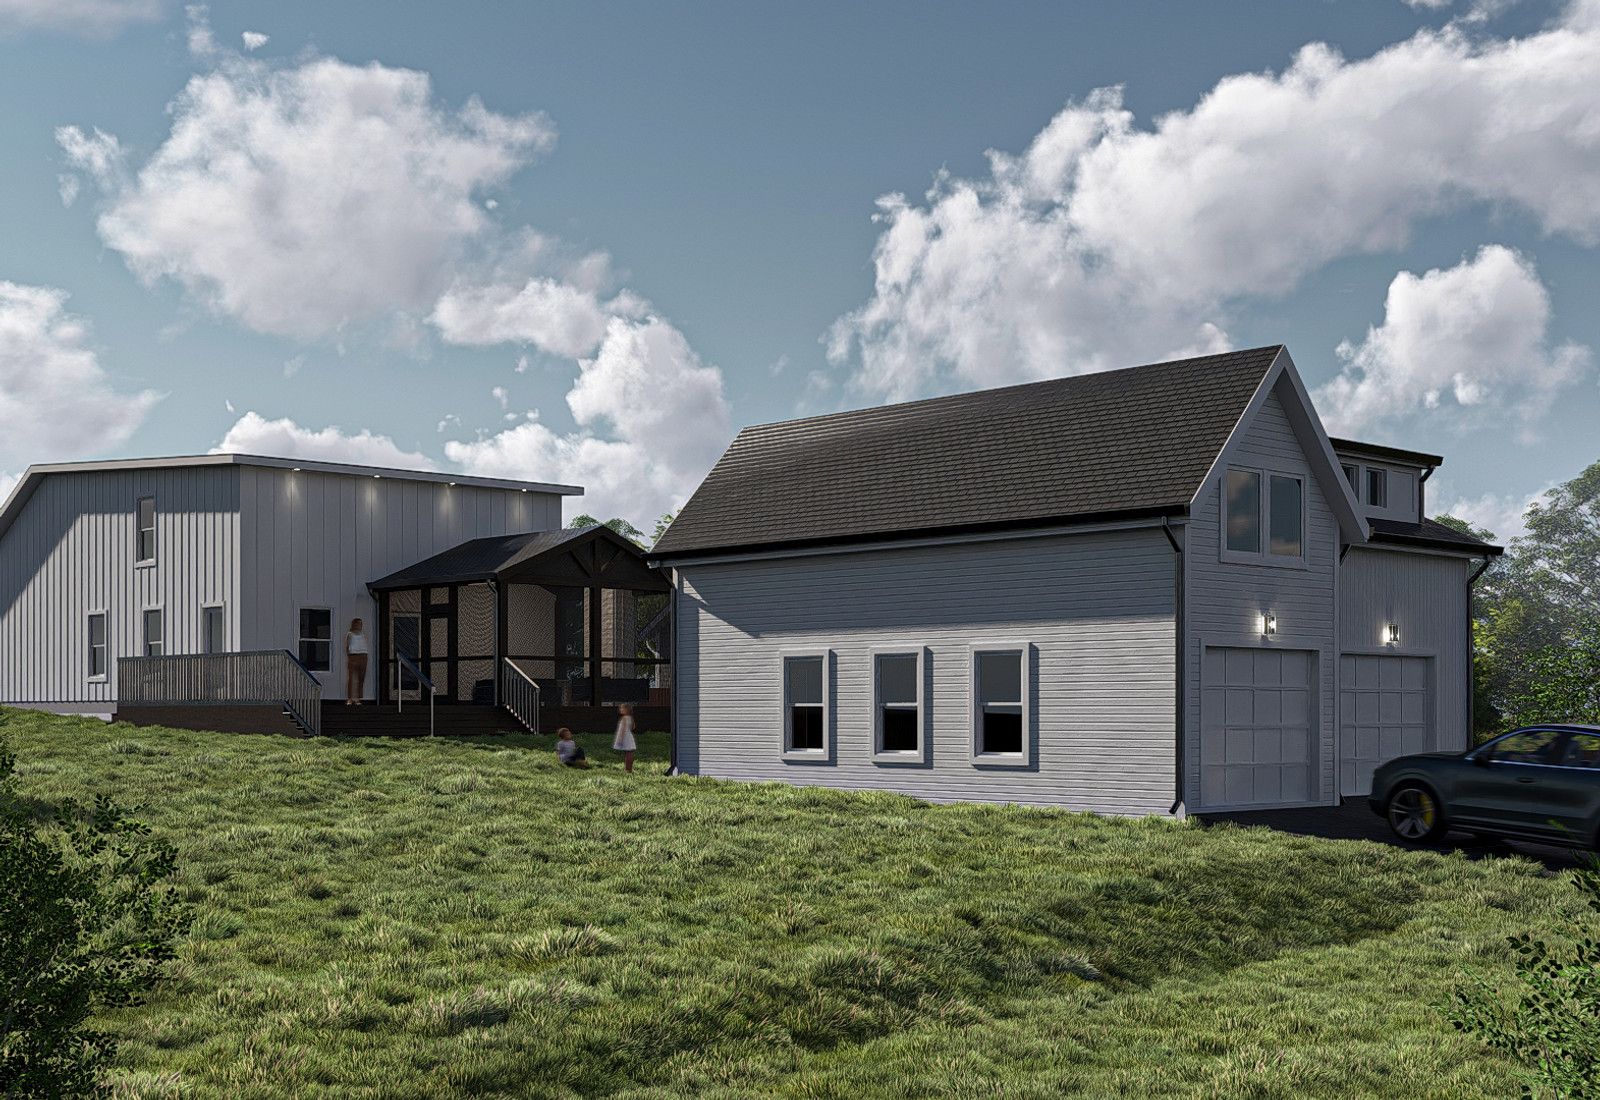
Rendering of a navy two-story home addition with a stone-clad carport and covered entry patio, designed by Fabl Design
History & architecture

How Northwood was built

The neighborhood was platted during Carmel's suburban expansion, as Indianapolis growth pushed north through Clay Township from the 1960s onward.

Houses went up largely between the 1960s and the 1980s in the period's standard forms: ranches, split-levels, and traditional two-story colonials in brick and lap siding.

Trees planted with the subdivision are now sixty years old, which gives the streets a canopy newer Carmel neighborhoods will not have for decades.

Because it was platted as a conventional subdivision rather than a PUD, it never picked up the layered standards that govern the city's newer communities.

Typical era
1960s–1980s
Lot sizes
Roughly a quarter to a half acre
Common types
Ranch, split-level, and two-story colonial
Design review
None from the city; covenants vary by plat
Landmarks & shared spaces

Places that anchor Northwood

Mature street canopy

Sixty-year-old trees along the neighborhood's streets, the area's defining physical feature.

Carmel Clay Schools campuses

The district schools serving the neighborhood, a primary draw for buyers here.

Monon Greenway

The regional trail a short ride west, connecting to Midtown and Old Town.

Central Park and the Monon Community Center

Carmel's largest park and aquatics complex, close to the neighborhood.

Subdivision entry monumentation

The masonry entry markers typical of Carmel's 1960s–70s plats.

Businesses & districts

Where Northwood gathers

Range Line Road

Carmel's historic commercial spine, running toward Midtown and the Arts & Design District.

Keystone Parkway corridor

Regional retail, grocery, and services with quick access from the neighborhood.

116th Street

The east–west corridor with everyday shops and restaurants.

Zoning & overlays

Common zoning codes in Northwood

These are the base districts and overlays we see most often on Northwood lots. Always confirm your parcel's district and overlays on the Metro zoning map before design decisions get expensive.

R-1Residence District

Standard single-family district across many established Carmel subdivisions: 12,000 sq ft minimum, 80 ft width, 30 ft front, 8 ft sides, 20 ft rear, 35 ft height, 30% coverage.

S-2Residence — Low Density District

Large-lot subdivisions: 20,000 sq ft minimum, 100 ft width, 40 ft front, 12 ft sides, 30 ft rear, 35 ft height, 25% coverage.

Overlays that apply here

No design review overlay

Northwood is outside the Old Town and Home Place overlays, so single-family work is reviewed on zoning and building code alone.

HOA

Neighborhood covenants

Older Carmel subdivisions vary — some have active architectural review, others have covenants that lapsed. Confirm through the title work before design.

RD

Regulated drains

Mature subdivisions often carry county regulated drain easements; a pool or rear addition near one needs a Hamilton County Surveyor drainage permit.

Permitting path

  1. 1Confirm the parcel's base district and any overlay on the Carmel GIS zoning map before design starts. The Unified Development Ordinance replaced the old Carmel/Clay Zoning Ordinance numbering, so older paperwork often cites chapters that no longer exist.
  2. 2The Department of Community Services (DOCS), Planning & Zoning Division runs the zoning clearance — setbacks, height, and lot coverage under UDO Article 5 — before a permit can be issued. This is a staff-level review, usually a few days to about two weeks.
  3. 3Building & Code Services then handles the residential building permit, plan review, and inspections. Plan review on a typical addition runs about one to three weeks.
  4. 4Anything that misses a numeric standard — a setback, a height, an accessory-structure size, the coverage cap — needs a Development Standards Variance from the Board of Zoning Appeals. A DOCS pre-submittal meeting is mandatory; the hearing officer track runs about 30 days and the full board about 45 to 60 days.
  5. 5If a Hamilton County regulated drain crosses or abuts the lot, the County Surveyor's office issues a separate drainage permit on top of the city approvals.
Why it matters

Northwood's place in Carmel

Northwood represents Carmel's established interior neighborhoods — central location, larger lots than new infill, mature landscape, and consistently strong resale.

Its housing stock is old enough to need real work and well-located enough to justify it, which makes it prime territory for whole-house remodels.

With no overlay and generally no PUD, projects here move through the city faster than almost anywhere else in Carmel.

Events & festivals

What happens in Northwood

CarmelFest

Early July

The citywide Independence Day festival and parade at Civic Square.

Carmel Christkindlmarkt

November–December

The German-style holiday market at Carter Green, minutes away.

Neighborhood association meetings and socials

Seasonal

Where an active association exists, annual meetings and street events.

Designing here

What this means for your Northwood project

  • With no overlay in play, the binding numbers are the base district's setbacks and the coverage cap — 30% in R-1 — and accessory buildings count toward it.
  • Split-level additions have to resolve the half-level. Deciding early whether the addition ties to the upper or lower level determines the entire plan.
  • Front-facing garages dominate these streets. Pushing a garage back and bringing living space forward is the single change that most improves the street elevation.
  • Confirm whether covenants are active before promising a client an unreviewed design. Some 1960s and 1970s Carmel plats still have enforceable architectural provisions.
  • Check for a regulated drain easement before siting a pool or a rear addition; the county permit is separate from the city's.
  • Houses of this era usually need envelope and mechanical work anyway. Folding that into an addition costs far less than doing it as its own project later.
FAQ

Questions about Northwood

Start your project

Planning an addition or ADU in Northwood?

Tell us about your lot and what you're hoping to do. We'll write back within one business day.