Fabl Design
Bridgewater · Carmel, IN

A 725-acre golf PUD where the HOA guidelines come first

Bridgewater is West Carmel's golf community: roughly 725 wooded acres, twenty-seven Pete Dye holes, custom estates and cottage sections, and a PUD ordinance that replaces standard zoning. Every exterior project starts with the architectural review committee, not the city.
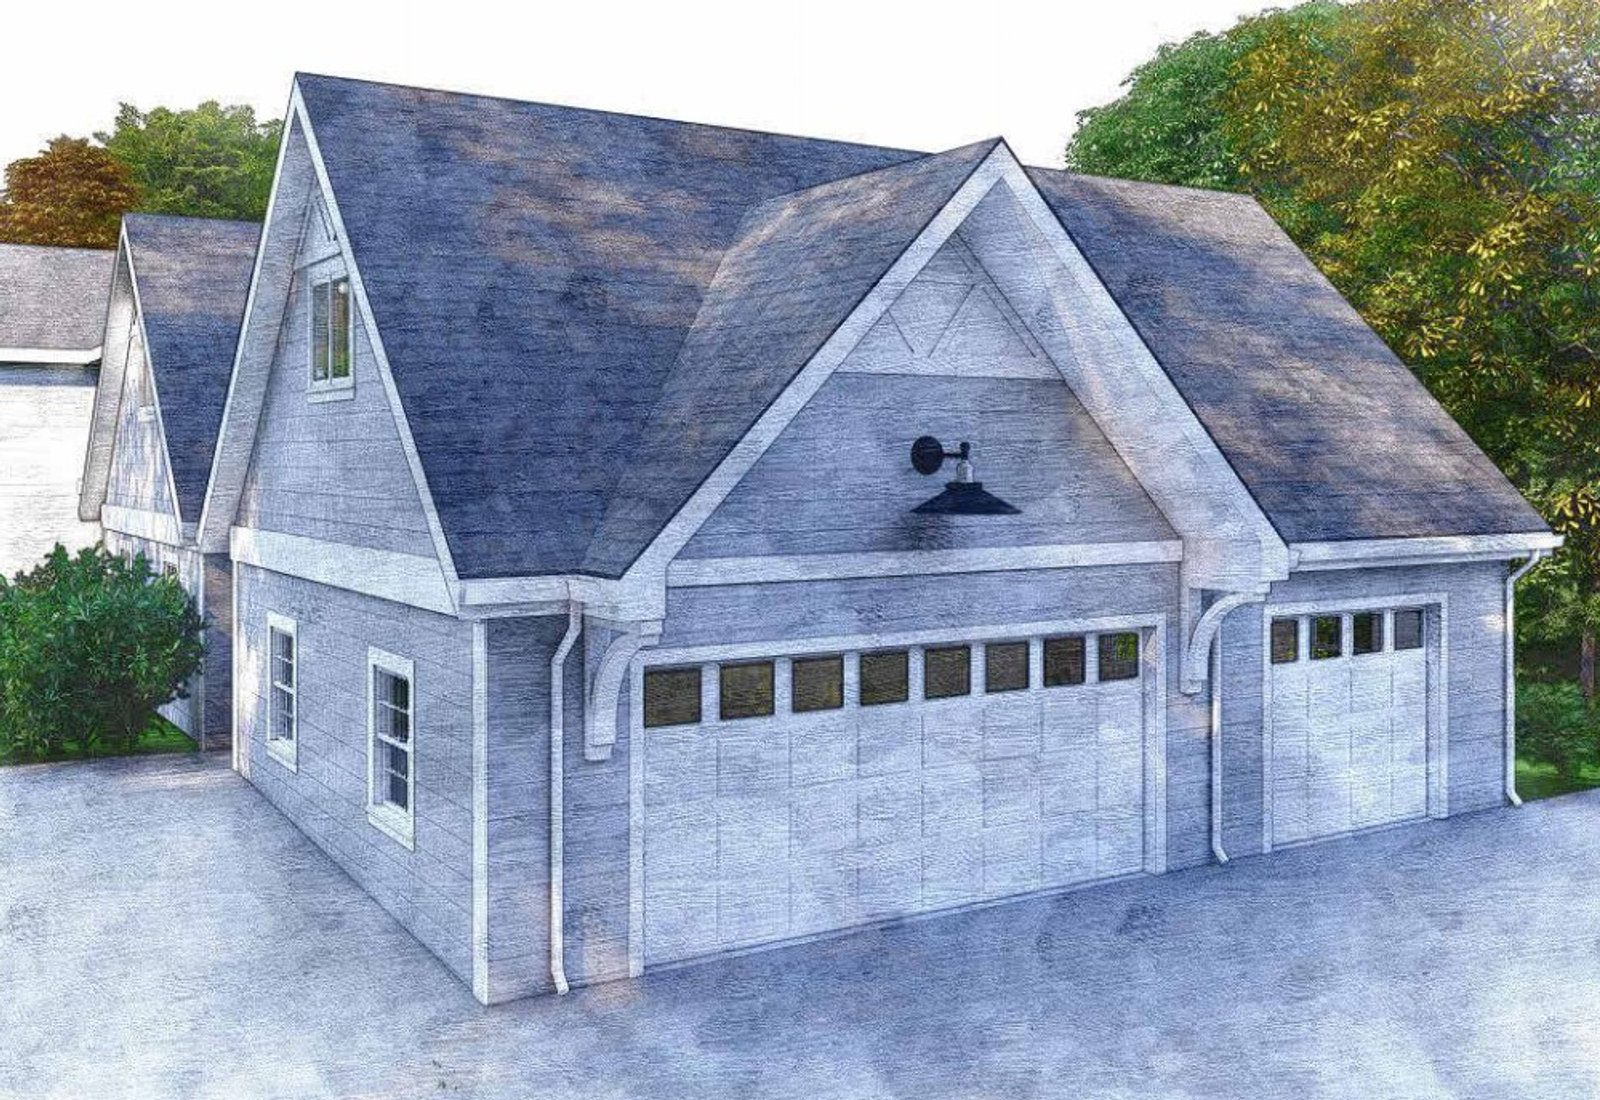
Illustrated rendering of a detached garage designed by Fabl Design in Franklin, Tennessee
History & architecture

How Bridgewater was built

The community was developed by Throgmartin-Henke on a large wooded tract on Carmel's west side near the Michigan Road corridor, with the golf course and clubhouse built first as the anchor amenity.

Residential phases built out around the course from the early 2000s through the 2010s, and custom and cottage sections have continued since.

Architecture runs to upscale custom traditional work — European and French Country, Georgian and Colonial Revival, Craftsman — with newer Southern-inspired cottage and villa product in later phases.

The master association restated its declaration in 2022 and updated its architectural guidelines in 2025, so the governing documents are current and actively enforced.

Typical era
2000s–2020s
Lot sizes
Large custom lots on the fairways and water; compact villa and cottage sections elsewhere
Common types
Custom estates, semi-custom traditional homes, attached villas and cottages
Design review
Yes — master association ARC, plus PUD compliance with the city
Landmarks & shared spaces

Places that anchor Bridgewater

The Bridgewater Club

Private clubhouse with dining, wellness, and a large fitness facility at the center of the community.

Twenty-seven Pete Dye holes

Two courses that set the community's layout and create the premium fairway frontage lots.

Five-mile trail network

Paths winding through the wooded and water features across the 725-acre site.

Community lakes and ponds

Water features that shape lot orientation and drainage across the plan.

Bridgewater community parks

Green space developed jointly by the parks foundation and the master association.

Businesses & districts

Where Bridgewater gathers

Michigan Road (US 421)

The commercial spine on Carmel's west edge with retail, restaurants, and grocery.

Towne Road and 116th Street

Neighborhood-scale retail and services east of the community.

West Carmel Marketplace

The nearest large shopping center, minutes south on Michigan Road.

Zoning & overlays

Common zoning codes in Bridgewater

These are the base districts and overlays we see most often on Bridgewater lots. Always confirm your parcel's district and overlays on the Metro zoning map before design decisions get expensive.

PUDPlanned Unit Development District

A parcel-specific ordinance adopted by the City Council that replaces the base district tables. Uses, setbacks, height, and coverage all come from the PUD text and its amendments.

Overlays that apply here

PUD

Bridgewater PUD ordinance

The governing document for uses, setbacks, height, and coverage inside the community. Pull the current ordinance and amendments for the specific parcel before design.

US 421

Michigan Road Overlay District

Applies to parcels fronting or near Michigan Road, adding setback, architectural, landscaping, and signage standards along the gateway corridor.

ARC

Master association architectural guidelines

Updated in 2025 under the restated master declaration; covers the design review process, site development, and landscaping, and applies to every exterior change.

Permitting path

  1. 1These parcels are governed by a Planned Unit Development ordinance rather than the standard R- or S-district tables, so the PUD text — not the UDO base district — sets uses, setbacks, height, and coverage.
  2. 2Pull the governing PUD ordinance and any amendments from the city's document portal at cocdocs.carmel.in.gov before design. Multiple amended versions usually exist for a community this size.
  3. 3The homeowners association's architectural review committee comes first in practice. Submit the design to the ARC under the community's covenants and design guidelines before filing with the city; most covenants require written ARC approval prior to construction.
  4. 4DOCS Planning & Zoning then reviews the plans against the PUD standards, and Building & Code Services issues the permit and runs inspections.
  5. 5Relief the PUD does not address goes to the Board of Zoning Appeals as a Development Standards Variance; relief the PUD does address may instead require a PUD amendment through the Plan Commission, which is a much longer path.
Why it matters

Bridgewater's place in Carmel

Bridgewater is among Carmel's flagship luxury communities and the west side's best-known golf address.

Its scale — 725 acres, two courses, a full club — makes it a self-contained neighborhood with its own governance and standards.

Because it is newer than most of Carmel, work here is generally about expansion and customization rather than repair of aging stock.

Events & festivals

What happens in Bridgewater

Club tournaments and member-guest events

Spring–fall

Competitive and social golf on the two Dye courses.

Association social calendar

Year-round

Seasonal gatherings and family events run through the master association's social committee.

Trail and parks events

Summer

Community events staged on the trail network and foundation parks.

Designing here

What this means for your Bridgewater project

  • The PUD text, not the UDO, sets the numbers. Setbacks, height, and coverage can differ materially from the standard districts, so the governing ordinance is the first document we pull.
  • The ARC guidelines govern siting, height, screening, and materials — and specifically address homes adjacent to fairways and view corridors. Submit there before filing with the city.
  • Wooded lots and the association's landscaping standards limit how freely trees can come out for an addition or pool. Show tree protection on the drawings.
  • Water features and regulated drain easements run through much of the site. Confirm easement locations with the county before siting a pool or an addition near the rear lot line.
  • Villa and cottage sections have very little side yard. In those phases the workable moves are usually interior reconfiguration, a rear screened porch, or finishing lower level space.
  • Because the stock is newer, matching existing brick, stone, and trim profiles is realistic — and the ARC will expect it.
FAQ

Questions about Bridgewater

Start your project

Planning an addition or ADU in Bridgewater?

Tell us about your lot and what you're hoping to do. We'll write back within one business day.