Fabl Design
Village of WestClay · Carmel, IN

New Urbanist pattern book, alley lots, and a PUD instead of base zoning

The Village of WestClay is Carmel's New Urbanist town — 700-plus acres of narrow alley-loaded lots, historicist styles, and a pattern book that tells you what your house is allowed to look like. Nothing here runs on standard Carmel zoning; it runs on a PUD ordinance and an architectural review committee.
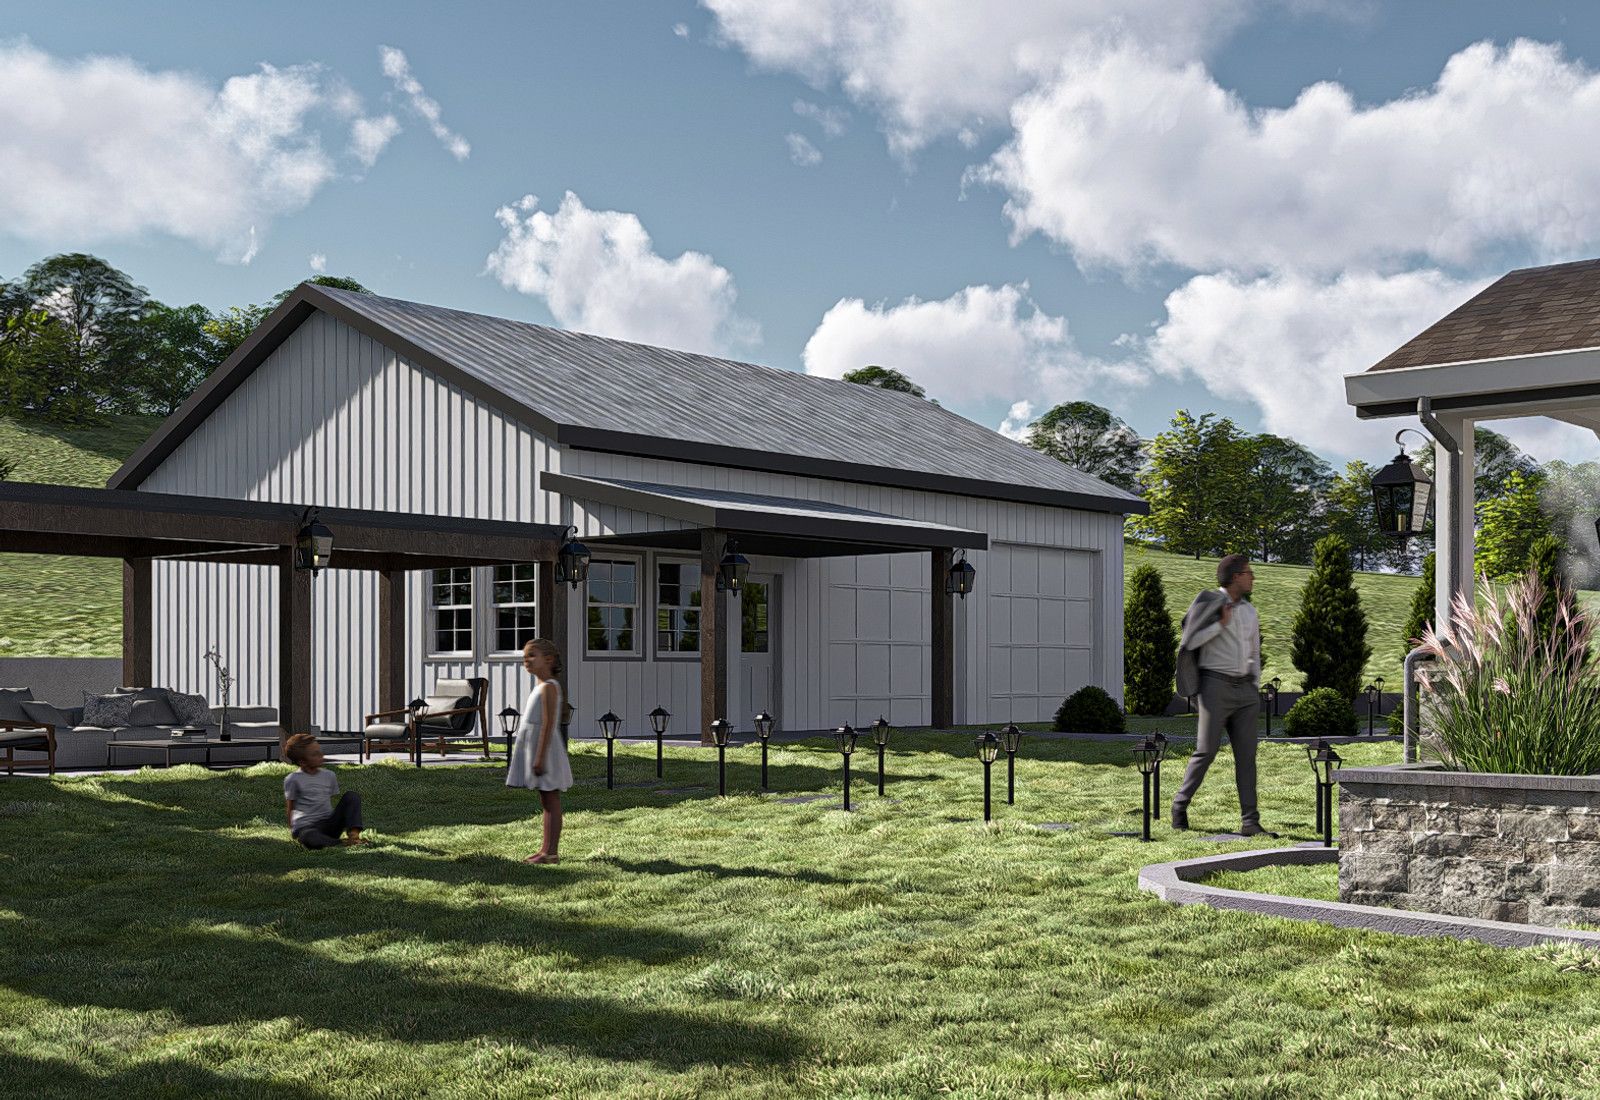
Rendering of a home with a timber-columned covered porch and landscaped lawn, designed by Fabl Design
History & architecture

How Village of WestClay was built

Development began in 2000 on roughly 719 acres of farmland between Ditch and Towne Roads, from 116th to 141st Street, planned on Seaside-style New Urbanist principles.

The community was approved through a series of PUD rezoning ordinances — Z-330-98, Z-387-02, Z-388-02, and Z-465-04 as amended — which together set the district map and standards.

Housing was built to a prescribed set of traditional styles: American Colonial, Georgian, Federal, Victorian, Craftsman, and Italianate, with rear alleys and front porches rather than street-facing garages.

The village marked twenty-five years in 2025 and is regularly cited as the Midwest's flagship New Urbanist community.

Typical era
2000–present
Lot sizes
Compact New Urbanist lots with narrow frontages and rear alleys
Common types
Estate homes, cottages, live-work units, townhomes, and condominiums
Design review
Yes — VWCOA architectural review committee plus PUD compliance
Landmarks & shared spaces

Places that anchor Village of WestClay

The Meeting House

The community clubhouse on New Market Street and the civic center of the plan.

Village Center

The mixed-use main street with shops, restaurants, and live-work units.

Central Green and civic squares

Formal public greens that organize the street grid, a signature of the town plan.

Village Park

Neighborhood park and pool complex serving the residential sections.

Greenway connections

Trail links running out of the village toward Carmel's wider path network.

Businesses & districts

Where Village of WestClay gathers

New Market Street

The village's retail and restaurant main street inside the PUD.

Village Center commercial nodes

Offices, services, and live-work storefronts governed by the community's commercial guidelines.

Towne Road and 116th Street

The arterial edges with the nearest conventional retail and services.

Zoning & overlays

Common zoning codes in Village of WestClay

These are the base districts and overlays we see most often on Village of WestClay lots. Always confirm your parcel's district and overlays on the Metro zoning map before design decisions get expensive.

PUDPlanned Unit Development District

A parcel-specific ordinance adopted by the City Council that replaces the base district tables. Uses, setbacks, height, and coverage all come from the PUD text and its amendments.

Overlays that apply here

Z-465-04

Village of West Clay PUD district map

The controlling document, amended repeatedly since 1998. Residential, village-center, and civic sub-districts each carry their own setbacks, height, and use rules.

ARC

VWCOA pattern book and design code

The Village of WestClay Owners Association's architectural review committee enforces style, material, color, roof pitch, fencing, and outbuilding standards that are stricter than the city's.

§

Section-specific standards

Each platted section has its own pattern-book requirements — the rules on a cottage block are not the rules on an estate block.

Permitting path

  1. 1These parcels are governed by a Planned Unit Development ordinance rather than the standard R- or S-district tables, so the PUD text — not the UDO base district — sets uses, setbacks, height, and coverage.
  2. 2Pull the governing PUD ordinance and any amendments from the city's document portal at cocdocs.carmel.in.gov before design. Multiple amended versions usually exist for a community this size.
  3. 3The homeowners association's architectural review committee comes first in practice. Submit the design to the ARC under the community's covenants and design guidelines before filing with the city; most covenants require written ARC approval prior to construction.
  4. 4DOCS Planning & Zoning then reviews the plans against the PUD standards, and Building & Code Services issues the permit and runs inspections.
  5. 5Relief the PUD does not address goes to the Board of Zoning Appeals as a Development Standards Variance; relief the PUD does address may instead require a PUD amendment through the Plan Commission, which is a much longer path.
Why it matters

Village of WestClay's place in Carmel

WestClay is the most architecturally controlled neighborhood in Carmel and the clearest local example of traditional town planning at scale.

Its walkable grid, alleys, and mixed housing types influenced how later Carmel developments were designed and approved.

For a homeowner, the practical meaning is simple: two approvals, and the private one is the harder one.

Events & festivals

What happens in Village of WestClay

Meeting House community events

Year-round

Resident gatherings, seasonal parties, and association events at the clubhouse.

Village Center seasonal markets

Spring–fall

Outdoor markets and street events in the commercial core.

Shop Small Carmel

November

Holiday shopping event that includes the village's retail area.

Designing here

What this means for your Village of WestClay project

  • Start with the pattern book for your section, not the city ordinance. Style, materials, roof pitch, and color are prescribed, and the ARC will hold a design to them regardless of what the UDO would allow.
  • Alley-loaded lots leave very little rear yard. Additions usually have to go up or into the side yard, and both moves run straight into the PUD's setback lines.
  • Carriage-house units over rear garages are part of the original town plan in some sections. Whether one can be added now depends on the section's pattern book and the PUD text — verify both before promising a client an ADU.
  • Front porches, window proportion, and the ratio of solid wall to glass are the details the ARC reviews hardest. Design them properly the first time and the review is fast.
  • Get the ARC approval before filing with the city. Reversing the order wastes a submittal cycle when the committee asks for changes.
FAQ

Questions about Village of WestClay

Start your project

Planning an addition or ADU in Village of WestClay?

Tell us about your lot and what you're hoping to do. We'll write back within one business day.