Fabl Design
Windermere · Fishers, IN

Nine subdivisions around a golf course near Geist, run by an active association

Windermere is a golf-course community near Geist Reservoir made up of nine separate subdivisions, ranging from low-maintenance attached homes to large course-fronting houses. The zoning question here is usually which subdivision and which PUD you are in; the design question is almost always the association's architectural standards and how a rear addition reads from the fairway.
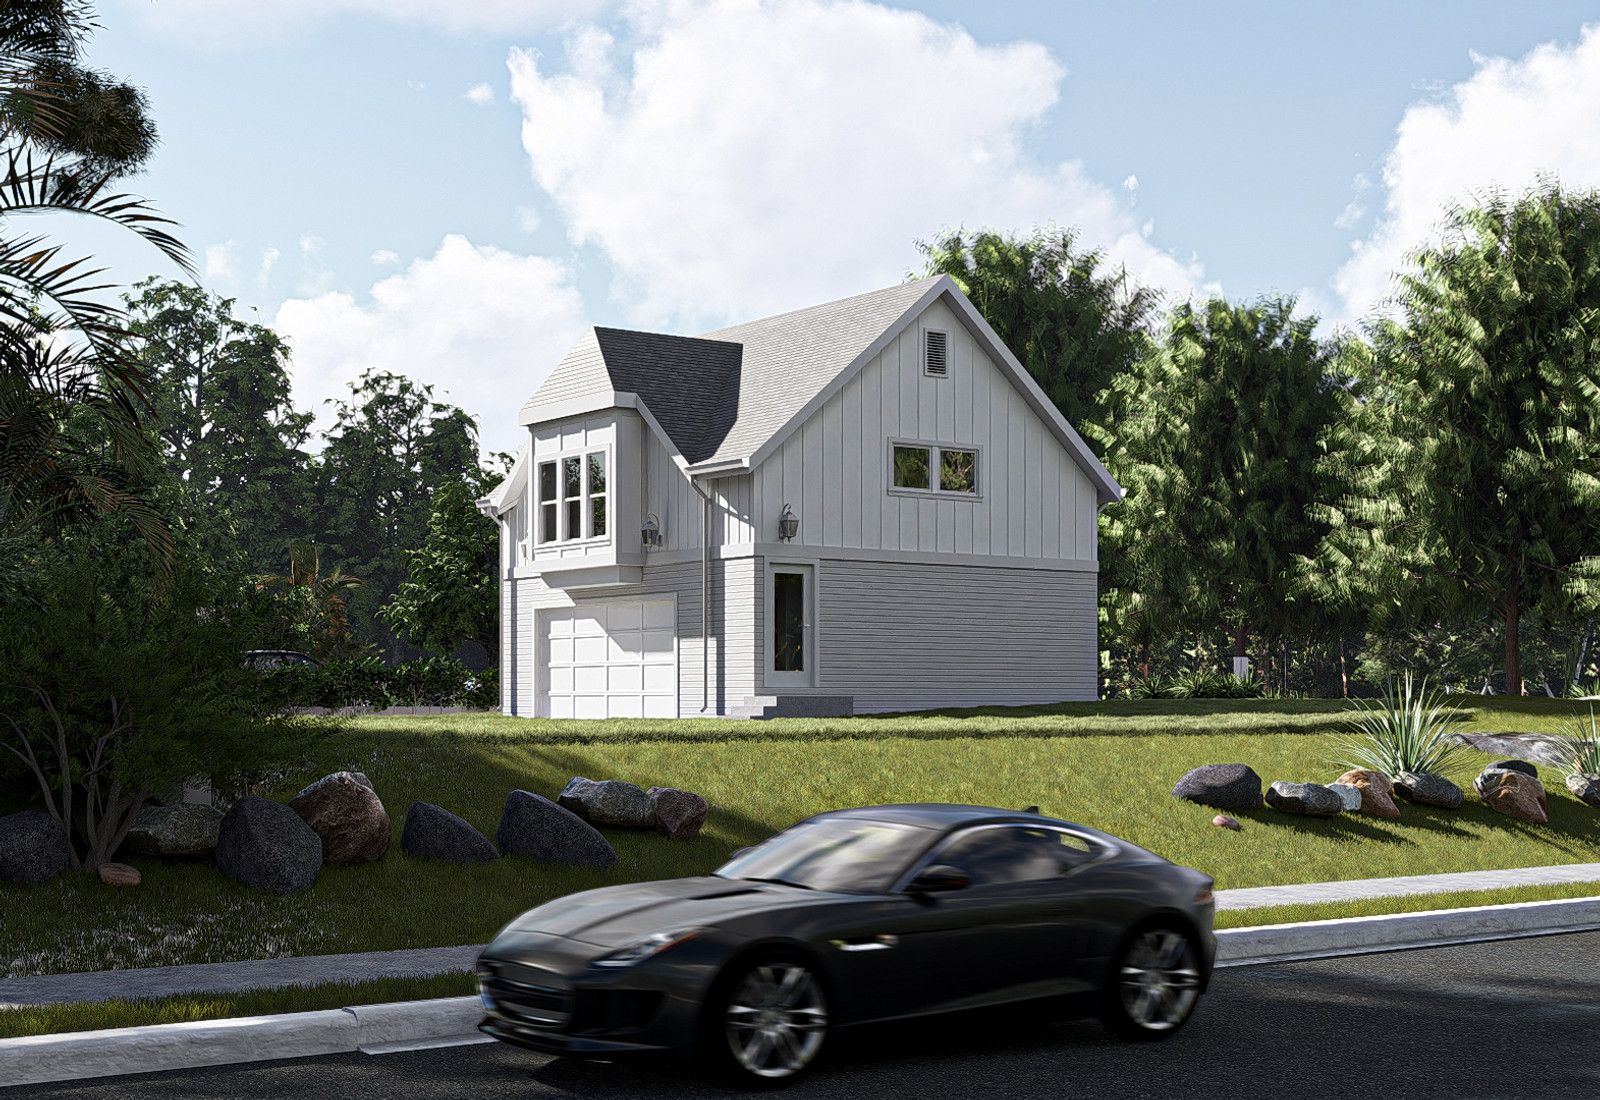
Rendering of a white board-and-batten farmhouse with an attached garage on a wooded lot, designed by Fabl Design
History & architecture

How Windermere was built

Windermere developed as a golf-course community on the east side of Fishers during the Geist-area growth wave of the 1990s and 2000s.

Rather than a single plat, it grew as nine subdivisions sharing a course, a clubhouse, and a common association structure.

The mix was intentionally broad, pairing low-maintenance attached product with large custom homes along the course.

The Windermere Home Owners Association remains active, running community committees, common-area improvements, and entrance renovations.

Predominant era
1990s through the 2000s
Typical home
Roughly 2,200 to 4,500-plus sq ft, from low-maintenance attached homes to custom course-front houses
Zoning
PUD in most sections, with R2 and R3 standards nearby
Association
Windermere Home Owners Association, active architectural review
Landmarks & shared spaces

Places that anchor Windermere

Windermere golf course and clubhouse

The organizing feature of the community and the frontage many homes address.

Community trails, pond, and park

Shared amenities including walking trails, a fishing pond, tennis courts, and a playground.

Fall Creek Trail at Geist Dam

Nearby regional trail access at the reservoir dam.

Businesses & districts

Where Windermere gathers

Geist-area retail and dining

Everyday services along the Olio Road and Geist corridors.

Club services

Golf and clubhouse operations that anchor the community's social calendar.

Zoning & overlays

Common zoning codes in Windermere

These are the base districts and overlays we see most often on Windermere lots. Always confirm your parcel's district and overlays on the Metro zoning map before design decisions get expensive.

PUDPlanned Unit Development district

Most master-planned Fishers subdivisions are zoned PUD, which means a Council-adopted PUD ordinance — not the R1–R5 table — sets lot size, setbacks, height, and coverage. Pull the recorded PUD ordinance and commitments for the parcel before designing.

R2Residential District (R2)

15,000 sq ft minimum lot, 100 ft width. Front 25 ft local / 40 ft other, side 15 ft (10 ft with a side- or rear-load garage) and 30 ft aggregate, rear 40 ft. Height 35 ft, 35% impervious — up to 50% abutting Geist.

R3Residential District (R3)

12,000 sq ft minimum lot, 90 ft width. Front 25 ft local / 40 ft other, side 10 ft (5 ft with a side- or rear-load garage) and 20 ft aggregate, rear 30 ft. Height 35 ft, 40% impervious — up to 50% abutting Geist.

Overlays that apply here

GW-OL

Greenway Overlay District

Applies near mapped greenways and parks. Base dimensional standards still apply, with added ground-cover and erosion control for land disturbance and trail connectivity requirements on new subdivisions.

Floodplain standards

Chapter 9 floodplain standards (Fall Creek / Geist watershed)

Not a Chapter 4 overlay but a city-wide standard over FEMA-mapped Special Flood Hazard Areas. Construction in the SFHA needs a separate Floodplain Development Permit through Public Works before the building permit issues.

Permitting path

  1. 1Identify which of the nine subdivisions the parcel is in — plats and PUD commitments differ across them.
  2. 2A compliant addition, remodel, or accessory structure is an Improvement Location Permit — an administrative Department of Community Development review with no public hearing.
  3. 3Where the parcel sits in a recorded subdivision plat, the platted setback controls over the UDO table. Read the plat before trusting the district minimums.
  4. 4Relief from a setback, height, or impervious standard in a base district is a development standards variance at the Fishers Board of Zoning Appeals.
  5. 5In a PUD subdivision, the governing standard is the adopted PUD ordinance. Deviating from it can mean a PUD amendment through the PUD Committee, Plan Commission, and City Council rather than a simple BZA variance.
  6. 6City approval and HOA approval are separate. Fishers publishes a Homeowners Association Guide making clear that a permit does not satisfy private covenants, and an architectural committee approval does not satisfy the UDO.
  7. 7Expect Windermere Home Owners Association architectural review for exterior changes, in addition to the city permit.
Why it matters

Windermere's place in Fishers

Windermere is one of the larger established communities on the Geist side of Fishers and a steady market for course-facing renovations.

Its nine-subdivision structure means neighboring streets can sit under different plats and standards.

Golf-course frontage functions as a second front elevation, which changes how a rear addition has to be designed.

Events & festivals

What happens in Windermere

Association community calendar

Year-round

Committee meetings, common-area projects, and social events run through the HOA.

Designing here

What this means for your Windermere project

  • Treat the course-facing elevation as a front. Screened porches, sunrooms, and pool structures are visible to the whole neighborhood and to the architectural committee.
  • Confirm which subdivision and PUD apply. Nine plats means nine possible setback answers within one community.
  • Check for drainage and course easements at the rear property line before locating an addition or pool.
  • Homes of this era often have tall two-story great rooms; the highest-value remodels here are usually reworking those volumes and the adjoining kitchen rather than adding footprint.
  • If the parcel drains toward Geist or a tributary, verify the flood map before planning a lower-level walkout.
FAQ

Questions about Windermere

Start your project

Planning an addition or ADU in Windermere?

Tell us about your lot and what you're hoping to do. We'll write back within one business day.