Fabl Design
Brooks Chase · Fishers, IN

572 early-2000s homes on tight lots at 131st and Brookschool, with an active architectural committee

Brooks Chase sits at 131st Street and Brookschool Road in eastern Fishers — 572 homes developed by C.P. Morgan Communities from 2003, on lots averaging about an eighth of an acre. Small lots and an active architectural change process make this a neighborhood where coverage math and covenant compliance decide what an addition can be.
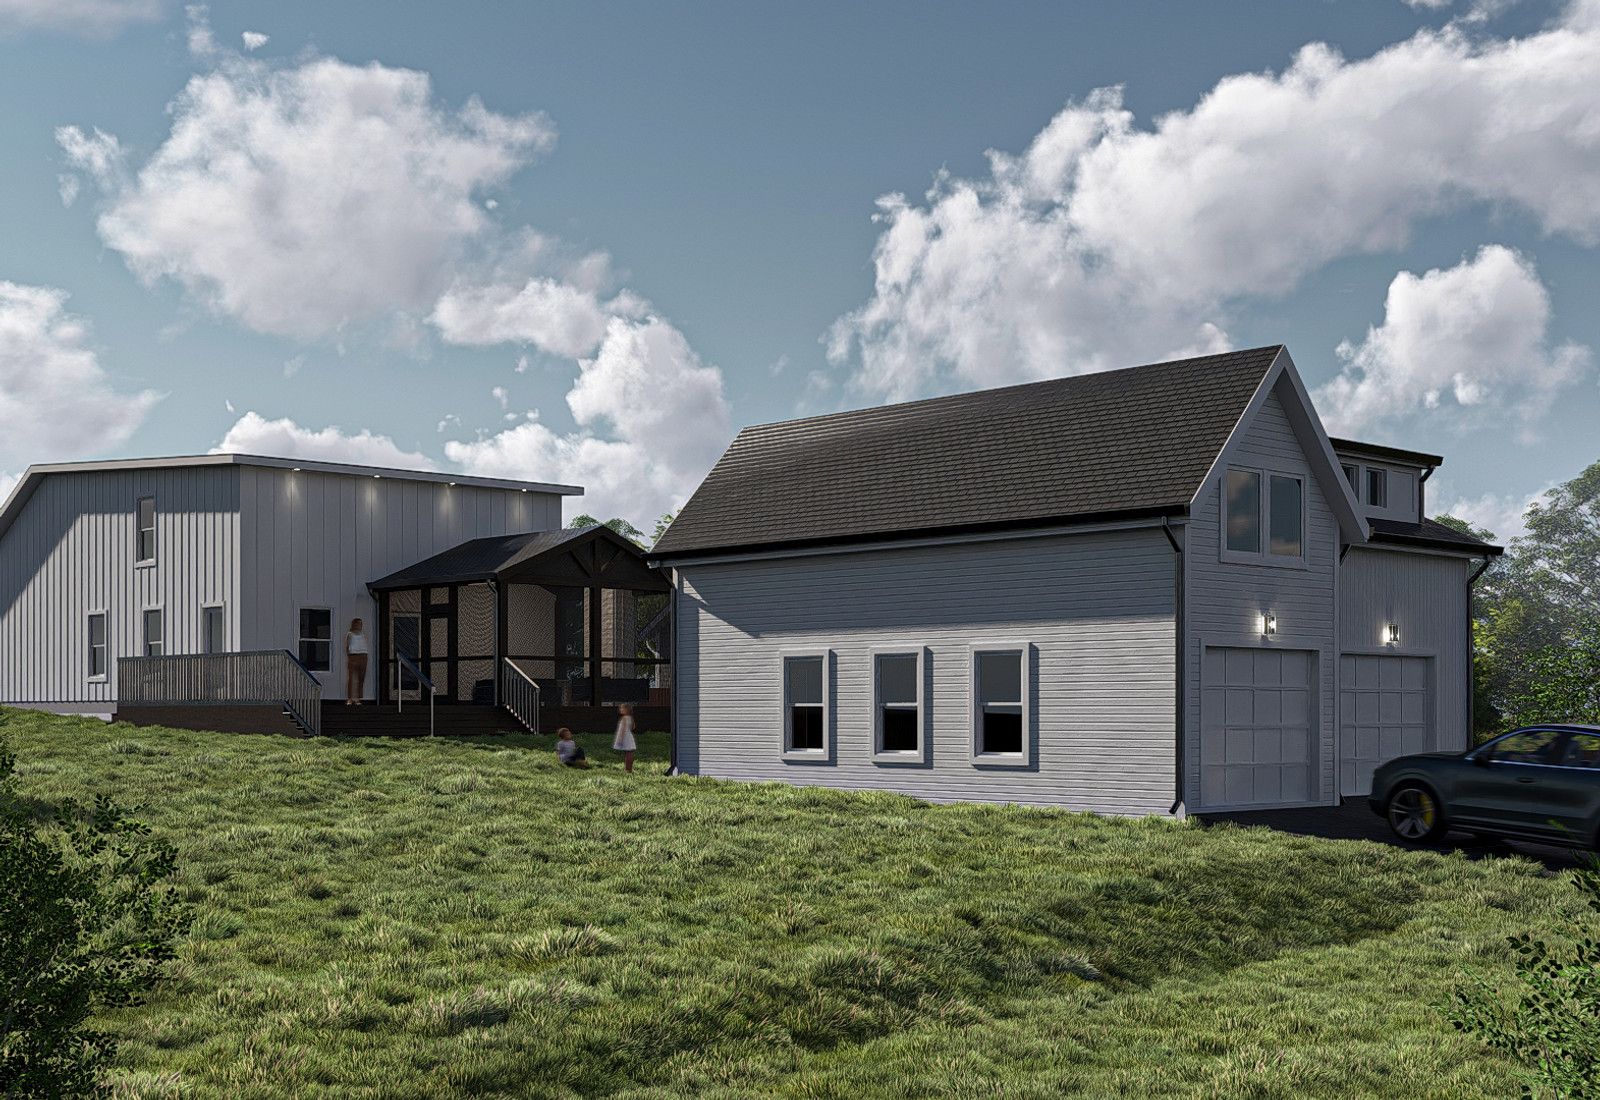
Rendering of a navy two-story home addition with a stone-clad carport and covered entry patio, designed by Fabl Design
History & architecture

How Brooks Chase was built

The original Declaration of Covenants was recorded on June 6, 2003, with C.P. Morgan Communities, L.P. named as developer; a Second Amendment followed in Hamilton County in December 2003.

The community built out to 572 homes in the early 2000s, on lots averaging roughly 0.12 acres — a compact, high-density-for-Fishers plat typical of the C.P. Morgan product of that era.

The Brooks Chase Homeowners' Association, Inc. is incorporated under the Indiana Nonprofit Corporation Act and runs an active exterior inspection and architectural change program through its management company.

The City of Fishers has partnered with the neighborhood on common-area beautification along East 131st Street through its Neighborhood Vibrancy Initiative, including gazebo and entry landscaping work.

Size
572 homes
Era
Developed from 2003 by C.P. Morgan Communities
Lot pattern
Averaging about 0.12 acres
Home size
Roughly 1,780–2,950 sq ft
Recent prices
Roughly $270,000–$370,000 in recent listings
Landmarks & shared spaces

Places that anchor Brooks Chase

Brooks Chase Playground

The neighborhood's central play amenity.

Neighborhood gazebo and 131st Street common area

Entry landscaping and gathering space improved through the city's Neighborhood Vibrancy Initiative.

Saxony Park

Nearby public recreation for this side of Fishers.

Businesses & districts

Where Brooks Chase gathers

131st Street / Brookschool Road corridor

The neighborhood's access corridor and nearest everyday services.

Saxony-area retail and dining

The larger commercial cluster serving eastern Fishers.

Zoning & overlays

Common zoning codes in Brooks Chase

These are the base districts and overlays we see most often on Brooks Chase lots. Always confirm your parcel's district and overlays on the Metro zoning map before design decisions get expensive.

R5Residential District (R5)

7,500 sq ft minimum lot, 70 ft width, front 25 ft local / 40 ft other, side 10 ft, rear 25 ft, 50% maximum impervious area. The tightest single-family district in the UDO.

R4Residential District (R4)

10,000 sq ft minimum lot, 80 ft width. Front 25 ft local / 40 ft other, side 10 ft, rear 25 ft. Height 35 ft. The common district for 1980s–1990s Fishers subdivisions platted before the PUD era took over.

PUDPlanned Unit Development district

Most master-planned Fishers subdivisions are zoned PUD, which means a Council-adopted PUD ordinance — not the R1–R5 table — sets lot size, setbacks, height, and coverage. Pull the recorded PUD ordinance and commitments for the parcel before designing.

Overlays that apply here

Floodplain standards

Chapter 9 floodplain standards (Fall Creek / Geist watershed)

Not a Chapter 4 overlay but a city-wide standard over FEMA-mapped Special Flood Hazard Areas. Construction in the SFHA needs a separate Floodplain Development Permit through Public Works before the building permit issues.

Permitting path

  1. 1Confirm the base zoning or PUD status against the Fishers zoning map. Lots averaging 0.12 acres are well under the R4 and even R5 minimums, which points to a planned development standard rather than the R-series table — verify before assuming any setback.
  2. 2File an architectural change request with the Brooks Chase HOA. The association inspects exteriors and requires board approval for changes; it publishes an Architectural Change FAQ and request form.
  3. 3Read the recorded plat. On small-lot early-2000s Fishers plats the platted building line and the drainage and utility easements typically define the buildable envelope more tightly than any district minimum.
  4. 4A compliant addition, remodel, or accessory structure is an Improvement Location Permit — an administrative Department of Community Development review with no public hearing.
  5. 5Where the parcel sits in a recorded subdivision plat, the platted setback controls over the UDO table. Read the plat before trusting the district minimums.
  6. 6Relief from a setback, height, or impervious standard in a base district is a development standards variance at the Fishers Board of Zoning Appeals.
  7. 7In a PUD subdivision, the governing standard is the adopted PUD ordinance. Deviating from it can mean a PUD amendment through the PUD Committee, Plan Commission, and City Council rather than a simple BZA variance.
  8. 8City approval and HOA approval are separate. Fishers publishes a Homeowners Association Guide making clear that a permit does not satisfy private covenants, and an architectural committee approval does not satisfy the UDO.
Why it matters

Brooks Chase's place in Fishers

At 572 homes it is one of the larger single subdivisions on this side of Fishers.

It represents the early-2000s small-lot, attainable-price product that broadened who could buy into Fishers.

It is a working case study in designing additions where lot coverage, not floor area, is the limiting number.

Events & festivals

What happens in Brooks Chase

HOA and city beautification projects

Seasonal

Common-area improvement and neighborhood events run jointly through the association and the city's vibrancy program.

Designing here

What this means for your Brooks Chase project

  • On an eighth-acre lot the impervious area cap is the governing constraint. A rear addition plus a patio can exhaust the allowance, so we run the coverage math before drawing a footprint.
  • Side yards are effectively unavailable for expansion at this lot width. Rear additions, second-story additions, and interior reconfiguration are the realistic moves.
  • Second-story additions specifically trigger association review — the HOA's own materials call out second stories as a change requiring board approval.
  • Drainage and utility easements on these plats often run the full rear lot line. Locate them first; they usually sit where you would want the addition.
  • Early-2000s production framing is consistent and predictable, which makes structural planning for a second story more straightforward than on older stock — but confirm foundation and bearing capacity before committing.
  • Match the original brick-and-siding elevation vocabulary. On a plat with repeated house models, an addition that ignores the pattern is conspicuous from the street.
FAQ

Questions about Brooks Chase

Start your project

Planning an addition or ADU in Brooks Chase?

Tell us about your lot and what you're hoping to do. We'll write back within one business day.