Fabl Design
Britton Falls · Fishers, IN

Del Webb's 55+ community, where the HOA architectural standard binds before the UDO does

Britton Falls is the Del Webb active-adult community on the east side of Fishers — more than 1,300 single-level homes built by Pulte from the late 2000s onward. It is a covenant-heavy, amenity-rich neighborhood, which means the practical constraint on a sunroom, patio enclosure, or primary-suite expansion is usually the association's architectural standard rather than a city setback.
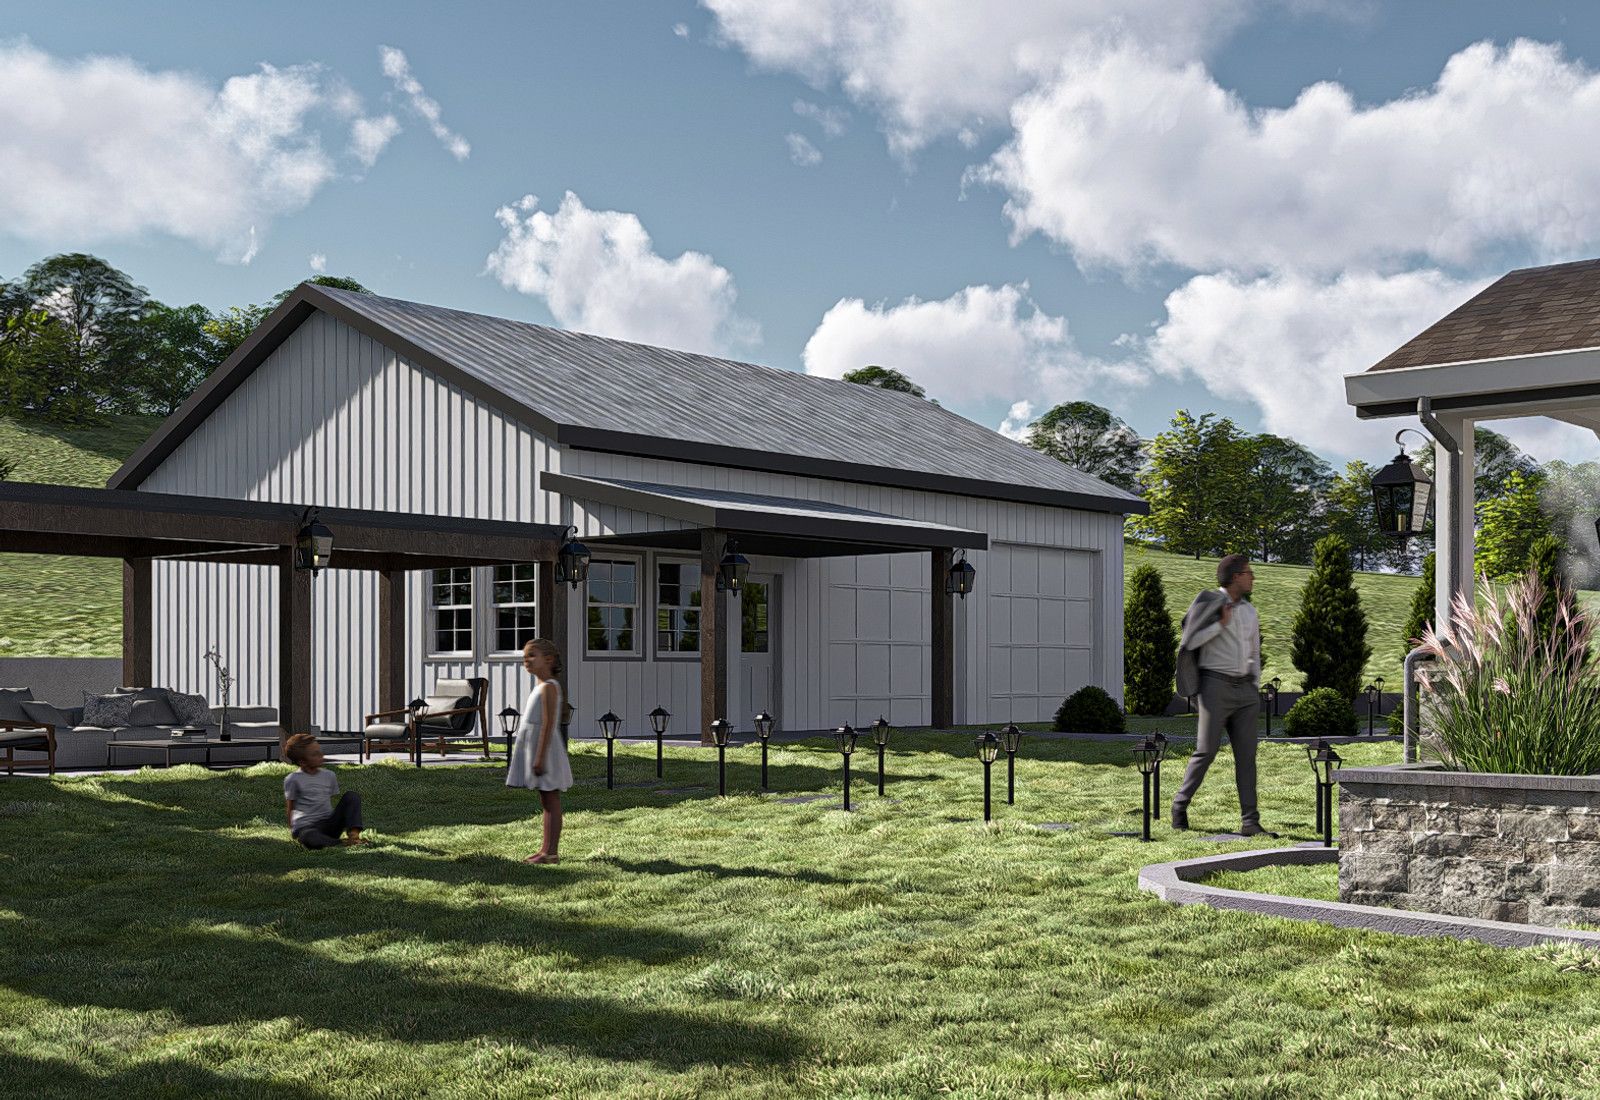
Rendering of a home with a timber-columned covered porch and landscaped lawn, designed by Fabl Design
History & architecture

How Britton Falls was built

Pulte Homes developed Britton Falls under its Del Webb brand beginning in the late 2000s as an age-restricted 55+ community.

Build-out continued through the 2010s in phases, producing more than 1,300 homes on a consistent single-level product line.

The community was planned around a central clubhouse and amenity campus rather than around a school or commercial node, which is why its street pattern loops inward.

Homes were marketed as maintenance-free living, with the association taking on lawn care and much of the exterior upkeep — a covenant structure that still shapes what owners can change.

Predominant era
Late 2000s through the 2010s
Typical home
Single-level ranch plans, roughly 1,200 to 5,000 sq ft, many with basements
Builder
Pulte Homes under the Del Webb brand
Association
Mandatory HOA with exterior maintenance and architectural review
Landmarks & shared spaces

Places that anchor Britton Falls

Britton Falls clubhouse

Resort-style amenity center with pools, fitness space, and activity rooms, near Trebbiano Drive.

Community walking trails and ponds

Interior open space that establishes drainage easements worth checking before planning a rear addition.

Businesses & districts

Where Britton Falls gathers

Olio Road corridor retail

The nearest everyday shopping and dining, along the east-side arterial.

Geist-area services

Restaurants and services shared with the neighboring Geist community.

Zoning & overlays

Common zoning codes in Britton Falls

These are the base districts and overlays we see most often on Britton Falls lots. Always confirm your parcel's district and overlays on the Metro zoning map before design decisions get expensive.

PUDPlanned Unit Development district

Most master-planned Fishers subdivisions are zoned PUD, which means a Council-adopted PUD ordinance — not the R1–R5 table — sets lot size, setbacks, height, and coverage. Pull the recorded PUD ordinance and commitments for the parcel before designing.

R3Residential District (R3)

12,000 sq ft minimum lot, 90 ft width. Front 25 ft local / 40 ft other, side 10 ft (5 ft with a side- or rear-load garage) and 20 ft aggregate, rear 30 ft. Height 35 ft, 40% impervious — up to 50% abutting Geist.

R4Residential District (R4)

10,000 sq ft minimum lot, 80 ft width. Front 25 ft local / 40 ft other, side 10 ft, rear 25 ft. Height 35 ft. The common district for 1980s–1990s Fishers subdivisions platted before the PUD era took over.

Overlays that apply here

GW-OL

Greenway Overlay District

Applies near mapped greenways and parks. Base dimensional standards still apply, with added ground-cover and erosion control for land disturbance and trail connectivity requirements on new subdivisions.

Permitting path

  1. 1Confirm the governing PUD ordinance for the parcel — Britton Falls is a master-planned community, so the PUD commitments, not the generic R tables, are likely to set setbacks and coverage.
  2. 2A compliant addition, remodel, or accessory structure is an Improvement Location Permit — an administrative Department of Community Development review with no public hearing.
  3. 3Where the parcel sits in a recorded subdivision plat, the platted setback controls over the UDO table. Read the plat before trusting the district minimums.
  4. 4Relief from a setback, height, or impervious standard in a base district is a development standards variance at the Fishers Board of Zoning Appeals.
  5. 5In a PUD subdivision, the governing standard is the adopted PUD ordinance. Deviating from it can mean a PUD amendment through the PUD Committee, Plan Commission, and City Council rather than a simple BZA variance.
  6. 6City approval and HOA approval are separate. Fishers publishes a Homeowners Association Guide making clear that a permit does not satisfy private covenants, and an architectural committee approval does not satisfy the UDO.
  7. 7Expect a mandatory architectural review committee submittal for any exterior change, separate from and in addition to the city permit.
Why it matters

Britton Falls's place in Fishers

Britton Falls is Fishers' primary age-restricted community, distinct from the family-oriented subdivisions that dominate the rest of the city.

Its homes are single-level by design, so most renovation demand here is accessibility, sunrooms, and outdoor living rather than second-story additions.

The maintenance-free covenant model gives the association unusually broad say over exterior materials and landscaping.

Events & festivals

What happens in Britton Falls

Del Webb lifestyle programming

Year-round

Clubs, classes, and social events organized through the community lifestyle director.

Designing here

What this means for your Britton Falls project

  • Read the association's architectural guidelines before the zoning ordinance. In Britton Falls they are usually the tighter of the two.
  • Ranch plans on modest lots mean rear-yard depth is the scarce resource. Sunrooms and covered patios need the rear setback and any drainage easement checked at the survey stage.
  • Single-level living makes this a strong market for accessible design — zero-step entries, wider door openings, curbless showers — none of which require zoning relief.
  • Where the community is zoned PUD, the adopted PUD ordinance governs setbacks. Do not assume an R3 or R4 number applies.
  • Because the association maintains exteriors, material and color changes are typically a covenant question, so bring the committee in before finalizing elevations.
FAQ

Questions about Britton Falls

Start your project

Planning an addition or ADU in Britton Falls?

Tell us about your lot and what you're hoping to do. We'll write back within one business day.