Holland Park
The hub of the neighborhood's wheel-and-spoke plan, with ball fields and open space.
Sunblest — often Sunblest Farms — is one of Fishers' oldest modern subdivisions, built mostly between the mid-1970s and the early 1990s between 116th and 126th Streets. Its streets radiate like spokes from Holland Park at the center, the trees are full grown, and the houses are at the age where kitchens, primary suites, and garage-side additions are the dominant project. It is also close enough to downtown that trail and greenway rules can reach it.
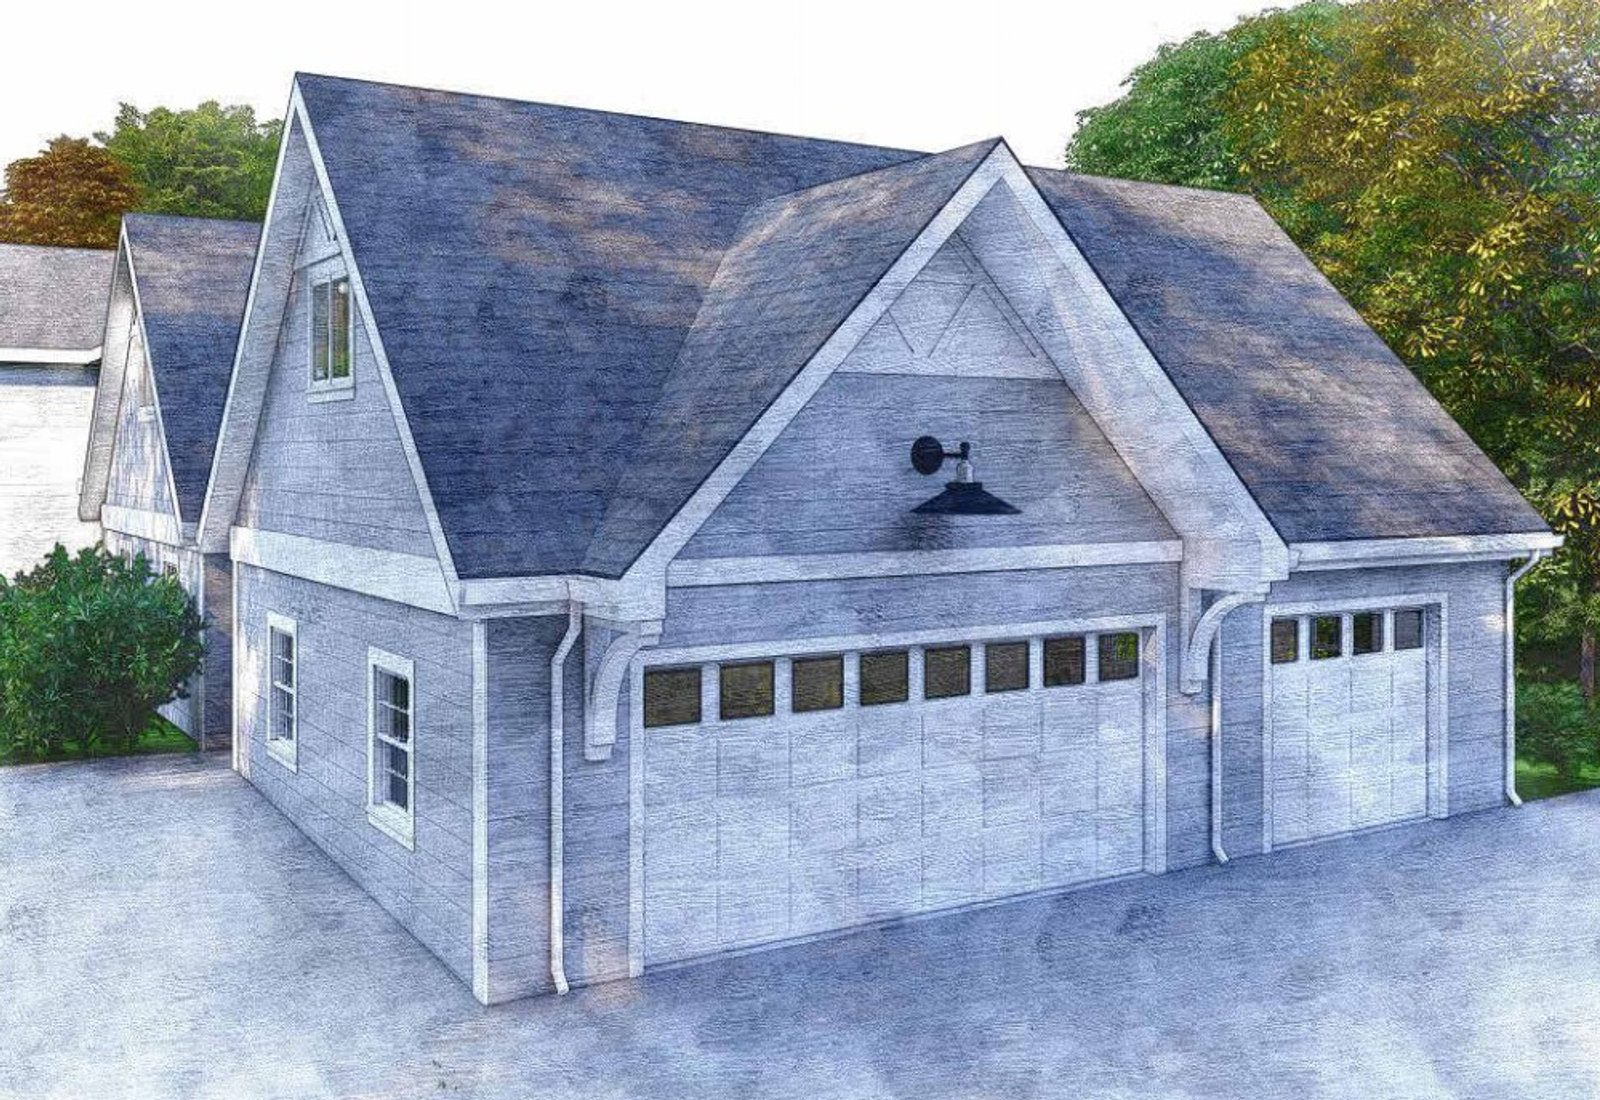
Sunblest was platted and built out from the mid-1970s through the early 1990s, when Fishers was still a town of a few thousand people.
The plan is unusual for its era: a wheel-and-spoke layout with Holland Park at the hub rather than the loop-and-cul-de-sac pattern that dominated later Fishers subdivisions.
Its location between 116th and 126th Streets put it within walking distance of the old town center, which is now the Nickel Plate District.
For decades it served as an entry-level neighborhood in Fishers; appreciation and downtown redevelopment have since pushed values well past that role.
The housing stock is now old enough that renovation, not new construction, is the main form of change here.
The hub of the neighborhood's wheel-and-spoke plan, with ball fields and open space.
The converted rail corridor is close enough to make trail-adjacent parcels subject to the overlay.
Walkable civic and dining core immediately south of the neighborhood.
Everyday retail and services along the neighborhood's southern edge.
The downtown dining cluster within walking distance.
These are the base districts and overlays we see most often on Sunblest lots. Always confirm your parcel's district and overlays on the Metro zoning map before design decisions get expensive.
12,000 sq ft minimum lot, 90 ft width. Front 25 ft local / 40 ft other, side 10 ft (5 ft with a side- or rear-load garage) and 20 ft aggregate, rear 30 ft. Height 35 ft, 40% impervious — up to 50% abutting Geist.
10,000 sq ft minimum lot, 80 ft width. Front 25 ft local / 40 ft other, side 10 ft, rear 25 ft. Height 35 ft. The common district for 1980s–1990s Fishers subdivisions platted before the PUD era took over.
7,500 sq ft minimum lot, 70 ft width, front 25 ft local / 40 ft other, side 10 ft, rear 25 ft, 50% maximum impervious area. The tightest single-family district in the UDO.
Layered over base zoning along the Nickel Plate Trail corridor, including single-family lots that back or face the trail. Overlay architecture and landscape standards supersede conflicting base district rules.
Applies near mapped greenways and parks. Base dimensional standards still apply, with added ground-cover and erosion control for land disturbance and trail connectivity requirements on new subdivisions.
Sunblest is one of the few Fishers neighborhoods old enough to have mature tree canopy and a genuine established character.
Its proximity to downtown makes it the most walkable conventional subdivision in the city.
It represents the pre-PUD era of Fishers development, so base-district standards and platted setbacks — not a PUD ordinance — usually govern.
The 1970s and 1980s housing stock here is the city's core market for whole-house renovation.
Ball field and park programming at the neighborhood's center.
Walkable from much of the neighborhood at the downtown amphitheater.
Tell us about your lot and what you're hoping to do. We'll write back within one business day.