CoolSprings Galleria
Regional shopping mall that opened in 1991 and anchored the district's development.
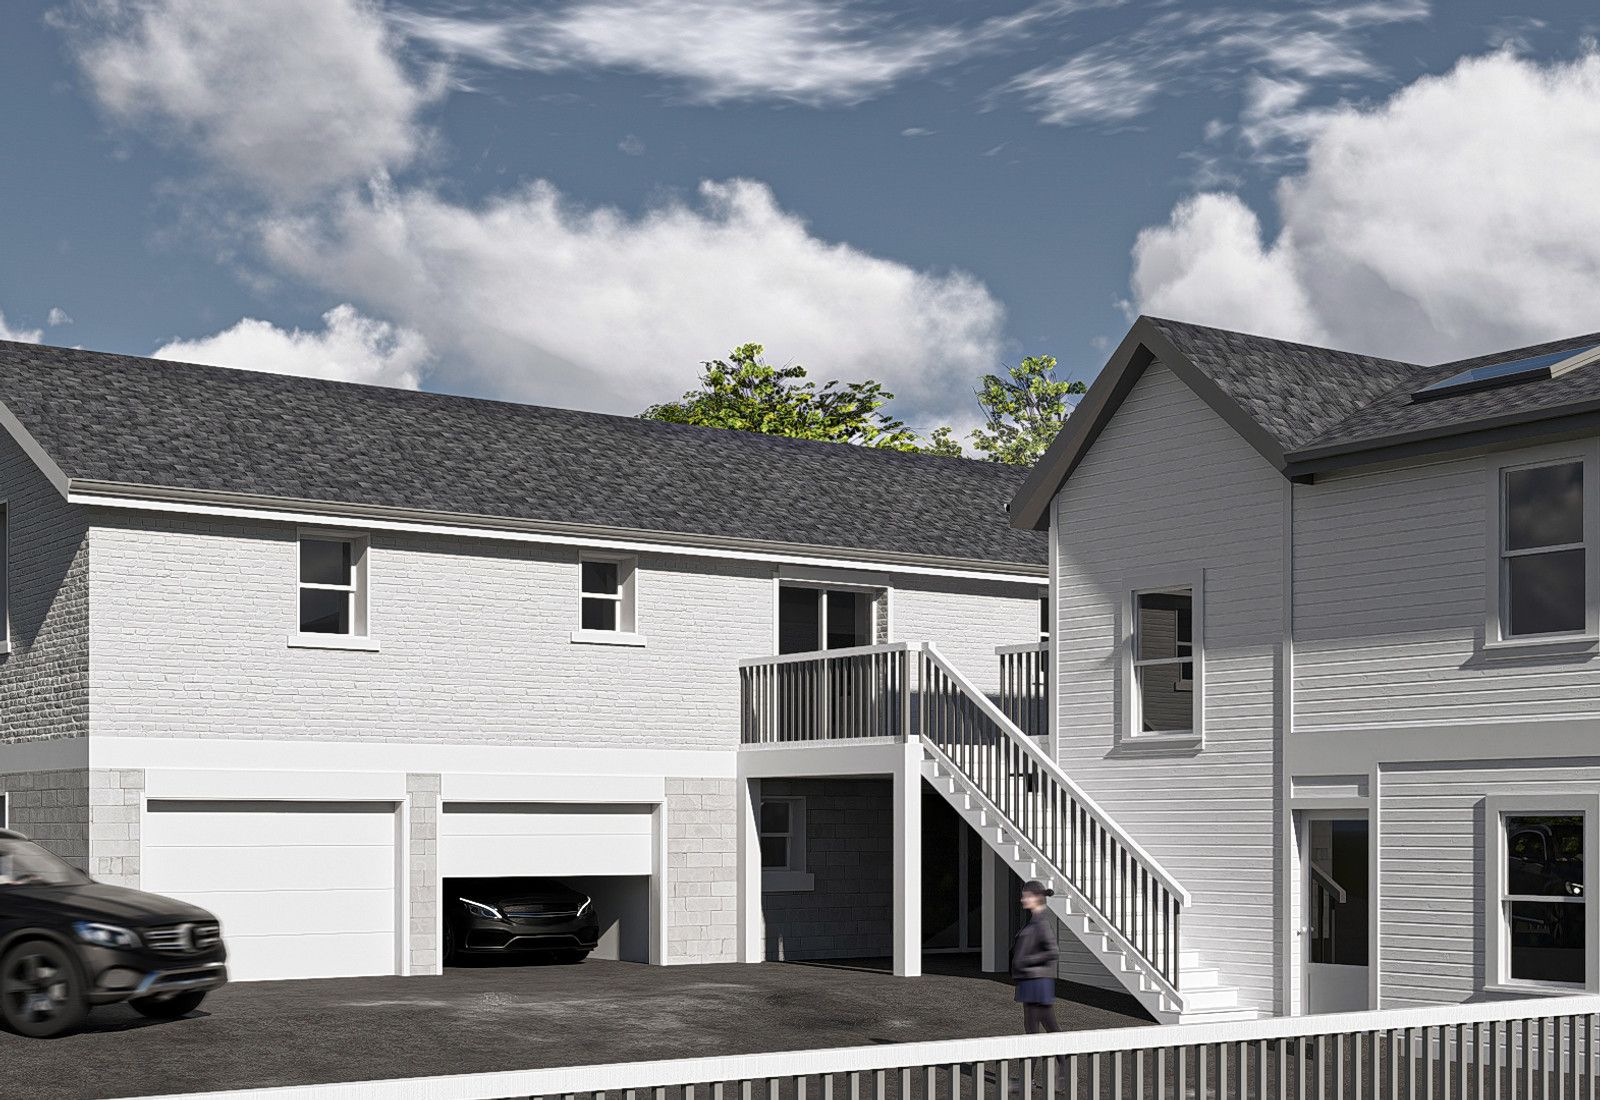
Cool Springs is Franklin's commercial engine — a regional retail and office district flanked by late-1980s through 2000s subdivisions. The houses here are big-boned and structurally straightforward, which makes them good candidates for reconfiguration: opening plans, adding primary suites, finishing bonus space, and adding garages or covered outdoor rooms.
Cool Springs was farmland along the I-65 corridor until the interstate interchange and the 1991 opening of CoolSprings Galleria turned it into Williamson County's retail center.
Corporate office campuses followed through the 1990s and 2000s, drawing headquarters and regional operations to Franklin and making the area a daytime employment hub rather than just a shopping district.
Residential subdivisions filled the surrounding land in the same period, mostly conventional suburban plats with front-loaded garages, brick-and-siding elevations, and generous floor plans.
Growth here is the reason Franklin adopted contextual, block-face-based standards downtown: Cool Springs absorbed the volume so the historic core did not have to.
Regional shopping mall that opened in 1991 and anchored the district's development.
Corporate campuses along Mallory Lane and Carothers Parkway.
Neighborhood park and playground tucked between the office and retail areas.
Public recreation and sports fields serving the surrounding subdivisions.
Community park space serving the eastern Cool Springs neighborhoods.
The main retail spine flanking the Galleria with big-box and specialty stores.
Office parks, medical offices, and hotels forming the district's employment core.
Restaurants and services connecting the interstate to the office campuses.
Everyday retail and services closest to the residential streets.
These are the base districts and overlays we see most often on Cool Springs lots. Always confirm your parcel's district and overlays on the Metro zoning map before design decisions get expensive.
The workhorse district for Franklin's newer neighborhoods: 9,000 sq ft minimum lot, 65 ft width, 20 ft front, 10 ft side, 30 ft rear, 2 1/2 stories, and 40% minimum landscape surface area.
Larger-lot subdivisions at 15,000 sq ft minimum with 75 ft width, 20 ft front, 10 ft side, and 40 ft rear setbacks.
Applies to some annexed county subdivisions — 30,000 sq ft lots with 60 ft front, 25 ft side, and 50 ft rear setbacks.
Several Cool Springs subdivisions were approved as planned developments, so the recorded plat and approved plan can override the base district's setbacks.
Applies on the ridges around the district. No development on natural slopes of 20% or greater, no tree removal above 14% slope, driveways limited to 14% with landings, and non-reflective neutral roof and wall colors.
Creek corridors through the area carry floodway restrictions where structures are not permitted.
Cool Springs is the economic center of Williamson County — retail, offices, and healthcare concentrated at the I-65 interchange — and the reason Franklin's daytime population far exceeds its residential count.
For homeowners it is the most convenient part of Franklin and the deepest inventory of 1990s and 2000s houses, which is where the remodel demand is: dated kitchens, closed floor plans, and unfinished bonus rooms.
Because there is no design review layer, projects here move faster than downtown — the constraints are setbacks, landscape surface area, HOA rules, and slope.
Regional events frequently hosted at Cool Springs venues and hotels.
The district's busiest stretch, with events and light displays.
County recreation leagues fill the nearby fields and draw the neighborhoods together.
Runs staged around the office campuses and parks.
Tell us about your lot and what you're hoping to do. We'll write back within one business day.