Westhaven Town Center
Walkable mixed-use core with restaurants, live/work buildings, and condominiums.
Westhaven is a traditional neighborhood development on Franklin's west side — front porches, alley-loaded garages, walkable blocks, and a town center. Design here is governed less by the city zoning table than by the community's own architectural standards, which are unusually specific about massing, materials, and street presence.
Developed by Southern Land Company as its flagship master-planned community. Home sales began in 2003, and the first 100 buyers were designated Westhaven's founding residents.
Built on Traditional Neighborhood Development principles — a reaction to conventional suburban sprawl, with mixed housing types, interconnected streets, short setbacks, and rear alleys instead of front-facing garages.
Westhaven Golf Club, designed by Arthur Hills/Steve Forrest and Associates for Southern Land Company, opened to member play on August 29 of its debut year, with one hole designed by the winner of a national amateur design contest.
The Town Center filled in over the following decade with condominiums, townhomes, and live/work buildings, plus restaurants and a clubhouse — architecture by Smith Gee Studio among others, working to the developer's design standards.
By its 20-year anniversary in 2023 the community had grown past 2,400 households, with 44 of the original 100 founding homeowners still in place.
Walkable mixed-use core with restaurants, live/work buildings, and condominiums.
Private 18-hole course by Arthur Hills/Steve Forrest and Associates woven through the neighborhood.
Recreation hub between the golf club and tennis courts with a regulation pool, cabanas, and an entertainment lawn.
Lakefront paths, parks, and pocket greens that structure the street network.
Cart-and-pedestrian circulation is a defining feature of daily life here.
Town Center restaurant, one of the neighborhood's original gathering places.
Newer retail and restaurant space overlooking the community lake.
Ground-floor offices and studios along the Town Center streetscape.
Everyday services just outside the community entrance toward downtown Franklin.
These are the base districts and overlays we see most often on Westhaven lots. Always confirm your parcel's district and overlays on the Metro zoning map before design decisions get expensive.
Westhaven was entitled as a planned/specific development, so the approved development plan and its building-type standards govern lot dimensions and setbacks rather than a standard residential district table.
Franklin's MR district describes the same pattern: houses on 4,000 sq ft alley-loaded lots, 10 ft front setbacks, 5 ft sides, 15 ft rear, with duplexes and townhouses on 2,275 sq ft lots at 3 stories.
Larger Westhaven lots sit closer to R3 geometry — 9,000 sq ft, 20 ft front, 10 ft side, 30 ft rear, 2 1/2 stories.
The community's own design standards and review committee are the binding layer here. Approvals cover elevations, materials, colors, roof pitch, fencing, and outbuildings — often stricter than city zoning.
Alley-loaded garages, shallow front setbacks, porches addressing the street, and building-type-specific rules carried through the approved development plan.
Westhaven is the reference point for master-planned living in Williamson County and the proof case for Traditional Neighborhood Development in Middle Tennessee.
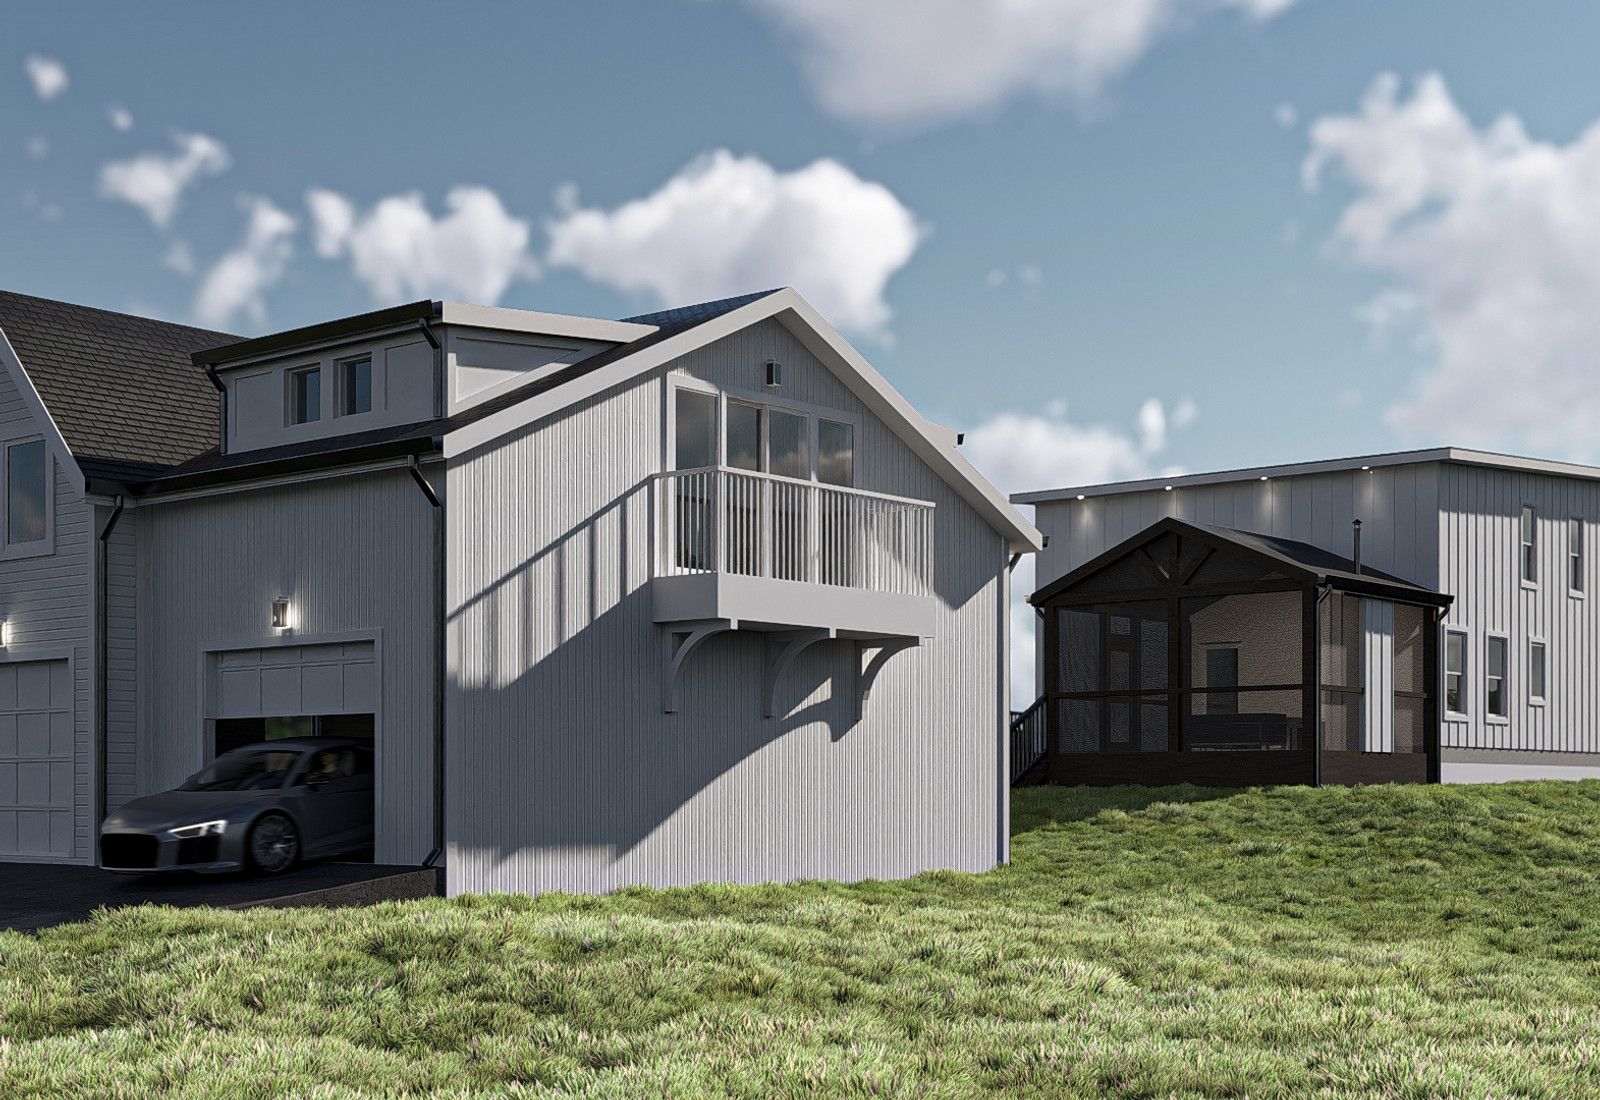
Its street-forward architecture raises the bar for additions: a poorly composed rear structure is visible from the alley, and the front elevation is expected to hold the streetscape.
With 2,400+ households and a maturing early-2000s housing stock, it is now firmly in remodel-and-expand territory rather than new-build territory.
Community parade and gathering — one of Westhaven's largest annual traditions.
Live performances on the entertainment lawn and around the Town Center.
Meets and matches at the West Amenity pool and adjacent courts.
Town Center holiday gathering for residents.
Tell us about your lot and what you're hoping to do. We'll write back within one business day.