McKay's Mill amenity center
Community clubhouse, pools, and courts at the center of the neighborhood.
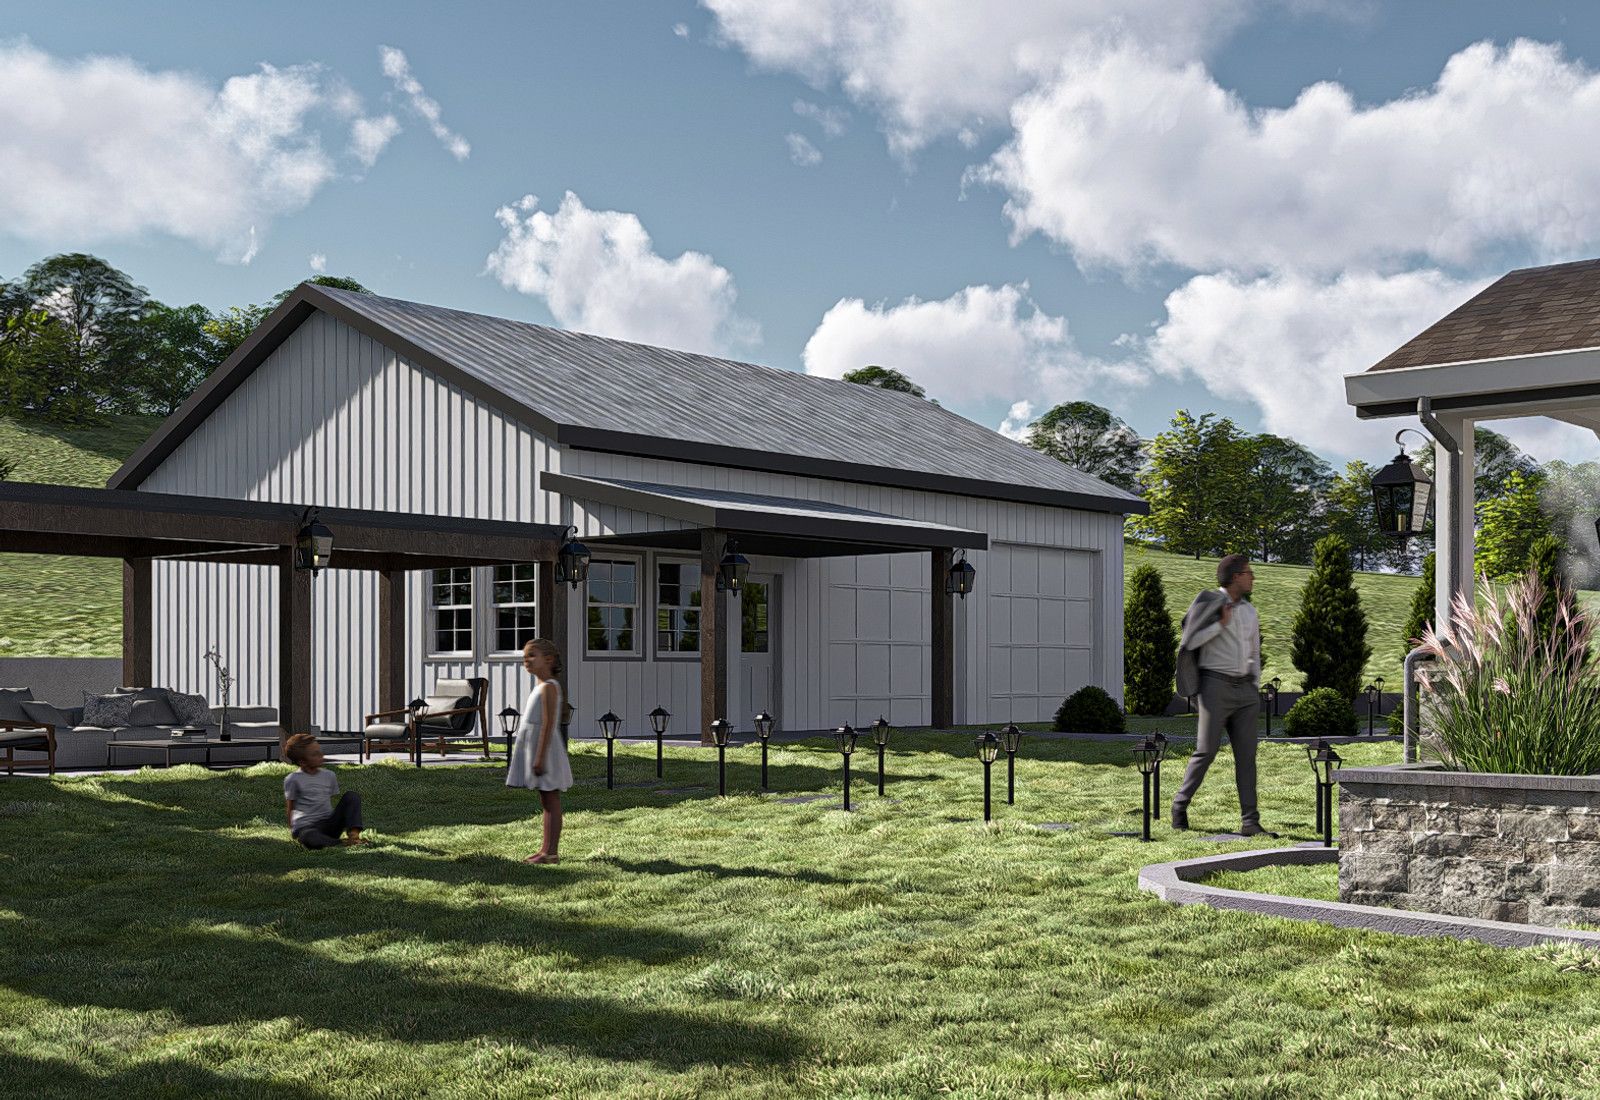
McKay's Mill is a large planned community on Franklin's east side, built around a village-style layout with sidewalks, front porches, and shared amenities. The homes date from the late 1990s and 2000s, so the work here is renovation and expansion — outdoor living, bonus rooms, garages, and reworked rear elevations.
McKay's Mill was developed during Franklin's late-1990s and 2000s growth wave along the Clovercroft and Wilson Pike side of the city, on land that had been farmland in eastern Williamson County.
The plan borrows from traditional neighborhood ideas that were reshaping Franklin development at the time: connected streets, sidewalks on both sides, porches addressing the street, and a central amenity core rather than isolated cul-de-sacs.
Build-out ran across multiple phases and builders, producing a mix of house sizes and elevations within a consistent overall pattern.
Its growth is part of the same eastward expansion that led Franklin to write contextual standards for its historic core and to plan corridor growth through Envision Franklin.
Community clubhouse, pools, and courts at the center of the neighborhood.
Pocket parks and open space distributed through the phases.
Continuous sidewalks and connectors that make the community genuinely walkable.
The rural-edge road that frames the neighborhood's eastern approach.
Grocery, dining, and services just outside the neighborhood.
The county's main retail and office district a short drive west.
Historic Main Street shopping and dining nearby to the southwest.
These are the base districts and overlays we see most often on McKay's Mill lots. Always confirm your parcel's district and overlays on the Metro zoning map before design decisions get expensive.
9,000 sq ft minimum lot, 65 ft width, 20 ft front, 10 ft side, 30 ft rear, with alley-loaded garages following building-type setbacks and 40% minimum landscape surface area.
Covers the compact and attached housing types: 4,000 sq ft alley-loaded house lots, 2,275 sq ft duplex and townhouse lots, 10 ft front and 5 ft side setbacks, 15 ft rear.
As a large phased planned community, approved development plan and recorded plat standards govern lot-by-lot where they differ from the base district.
Community standards cover elevations, materials, colors, fences, decks, and outbuildings; approval typically precedes the city permit.
Drainage corridors within and adjacent to the community carry mapped restrictions on building.
McKay's Mill is one of the largest planned communities on Franklin's east side and a major share of the city's late-1990s and 2000s housing supply.
Its walkable, porch-forward layout made it a bridge between conventional subdivisions and full traditional neighborhood developments like Westhaven.
Because lots are compact and streets are visible, additions here have to be composed rather than simply bolted on — the neighborhood's consistency is a big part of its value.
Swim team and community pool events at the amenity center.
Neighborhood parade along the community's main streets.
Community gathering at the amenity center with games and food.
Seasonal decorating and gatherings across the phases.
Tell us about your lot and what you're hoping to do. We'll write back within one business day.