Fabl Design
The Brooks at Vale Park · Valparaiso, IN

A 2019 PUD on Ransom Road built around two lakes, 50+ acres of green space, and three miles of trails

The Brooks at Vale Park is a planned unit development at 1775 Ransom Road, approved by Valparaiso City Council under PUD Ordinance No. 11-2019 on July 22, 2019. Its plan is organized around more than fifty acres of green space, over three miles of trails, and two lakes — and because it is a PUD, that adopted ordinance, not the RS district table, is the rulebook for anything you build.
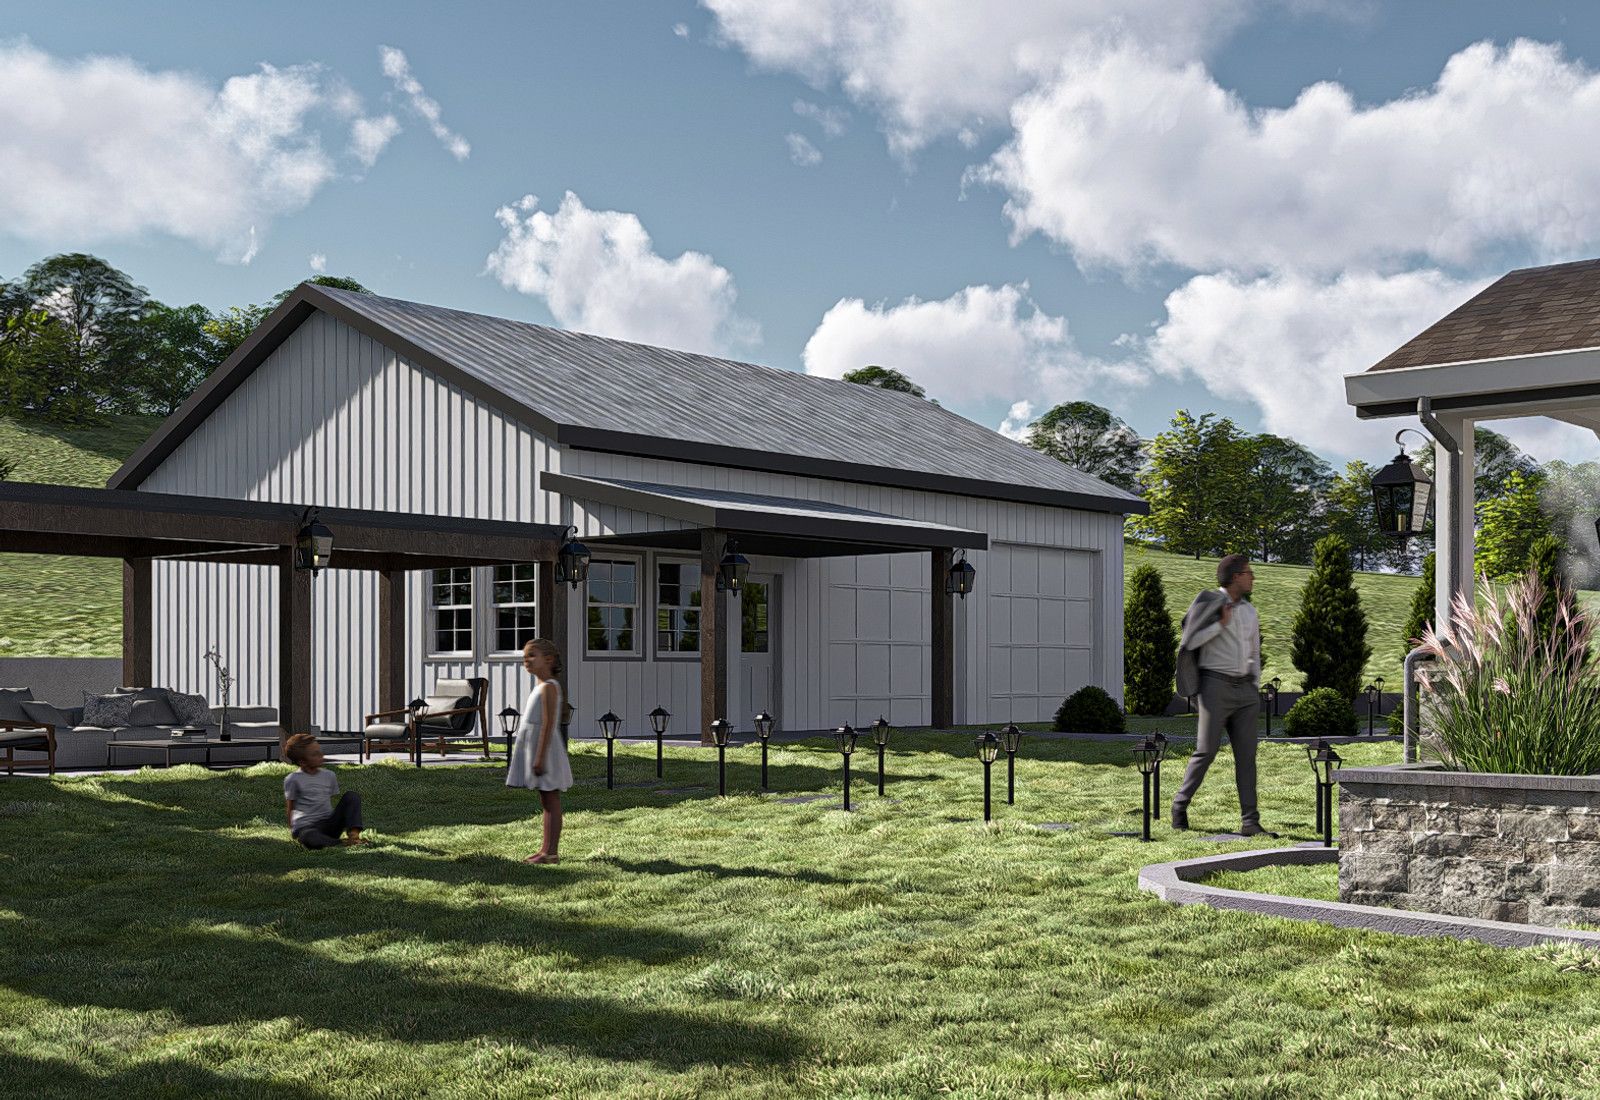
Rendering of a home with a timber-columned covered porch and landscaped lawn, designed by Fabl Design
History & architecture

How The Brooks at Vale Park was built

Valparaiso City Council passed PUD Ordinance No. 11-2019 on July 22, 2019, establishing the development's zoning and its governing plan.

The development is located at 1775 Ransom Road within Valparaiso.

Its master plan is built around open space: more than fifty acres of green space, over three miles of trails, and two lakes.

As a PUD approved at the end of the 2010s, it is among the newer planned residential communities in the city, and its housing stock is correspondingly recent.

Zoning
PUD — Ordinance No. 11-2019, passed July 22, 2019
Address
1775 Ransom Road, Valparaiso
Open space
More than 50 acres of green space
Trails
Over three miles within the development
Water
Two lakes
Landmarks & shared spaces

Places that anchor The Brooks at Vale Park

The two lakes

Central water features in the plan; adjacent lots carry shoreline, easement, and drainage considerations.

Trail network

Over three miles of trails within the development, a defining amenity of the approved plan.

Green space

More than fifty acres set aside as common open space under the PUD plan.

Businesses & districts

Where The Brooks at Vale Park gathers

Ransom Road corridor

The development's address and main access.

Valparaiso retail and dining

The city's commercial areas and downtown square are a short drive.

Zoning & overlays

Common zoning codes in The Brooks at Vale Park

These are the base districts and overlays we see most often on The Brooks at Vale Park lots. Always confirm your parcel's district and overlays on the Metro zoning map before design decisions get expensive.

PUDPlanned Unit Development

A development-specific ordinance that replaces the base district table. Setbacks, height, and coverage come from the approved PUD plan and its amendments rather than the standard district.

Permitting path

  1. 1Start with PUD Ordinance No. 11-2019 and the approved development plan. In a PUD these documents replace the RS district dimensional table and control setbacks, height, coverage, and accessory structures.
  2. 2A change that cannot meet the PUD standard is a PUD amendment through the Plan Commission and City Council, not a routine Board of Zoning Appeals variance — the timeline is longer, so identify conflicts early.
  3. 3Pull the recorded declaration and any architectural guidelines from the Porter County Recorder. Newer PUD communities typically carry detailed exterior standards on materials, elevations, and accessory buildings.
  4. 4Lots adjacent to the lakes, trails, or common open space carry easements that reduce the usable rear yard below what the lot line suggests.
  5. 5Confirm the parcel is actually inside Valparaiso's corporate limits. A Valparaiso mailing address covers large parts of unincorporated Porter County, and the county has its own ordinance, plan commission, and board of zoning appeals. Porter County GIS settles it.
  6. 6Inside the city, the project is measured against the Unified Development Ordinance adopted in 2009 — district, lot standards, setbacks, height, and coverage in Article 3.
  7. 7Older platted neighborhoods can use the UDO's neighborhood conservation provisions (Division 3.400), which measure lot area, width, and yards against the established block pattern rather than the current district minimums.
  8. 8A zoning clearance application confirms compliance, then the residential permit — the alteration and accessory application for additions and accessory structures — is issued by the Building Department.
  9. 9Anything that misses a dimensional standard goes to the Board of Zoning Appeals as a development standards variance. The BZA meets at 5:30 pm on the third Tuesday of the month at City Hall, 166 Lincolnway, so plan on roughly four to eight weeks.
  10. 10Work near mapped flood hazard areas or drainage ways adds Chapter 55 floodplain and stormwater review, measured against the city's Stormwater Technical Standards Manual and the Indiana Floodplain Information Portal.
Why it matters

The Brooks at Vale Park's place in Valparaiso

It is one of the clearest recent examples in Valparaiso of open-space-first planned development.

Its 2019 PUD ordinance makes it a useful reference for how the city handles amenity-driven residential plans.

For homeowners, it is the local case where reading the PUD ordinance before design is not optional.

Events & festivals

What happens in The Brooks at Vale Park

Association and trail-based community activity

Seasonal

The trail network and open space are the community's shared amenities.

Designing here

What this means for your The Brooks at Vale Park project

  • Read the PUD ordinance first. Assuming an RS-district setback in a PUD community is the fastest way to design something that cannot be permitted.
  • Because the plan is amenity- and open-space-driven, many lots back common area or trail corridor. Screened porches and outdoor living additions read well here, but easements often sit exactly where you want them.
  • Newer construction means the addition has to match current materials and detailing precisely; mismatched siding profile or trim proportion is obvious on a house less than a decade old.
  • Accessory structures — sheds, pool houses, detached garages — are usually addressed directly in the PUD ordinance and its covenants rather than the general UDO. Check both.
  • Added impervious area is measured against the city's stormwater standards and often against the PUD's own coverage limits, which can be stricter.
  • Where a design goal conflicts with the PUD, we look for a compliant alternative before recommending an amendment, because an amendment is a legislative process through Council.
FAQ

Questions about The Brooks at Vale Park

Start your project

Planning an addition or ADU in The Brooks at Vale Park?

Tell us about your lot and what you're hoping to do. We'll write back within one business day.