Forest Park Golf Course
The city's municipal course, operated by Valparaiso Parks and Recreation.
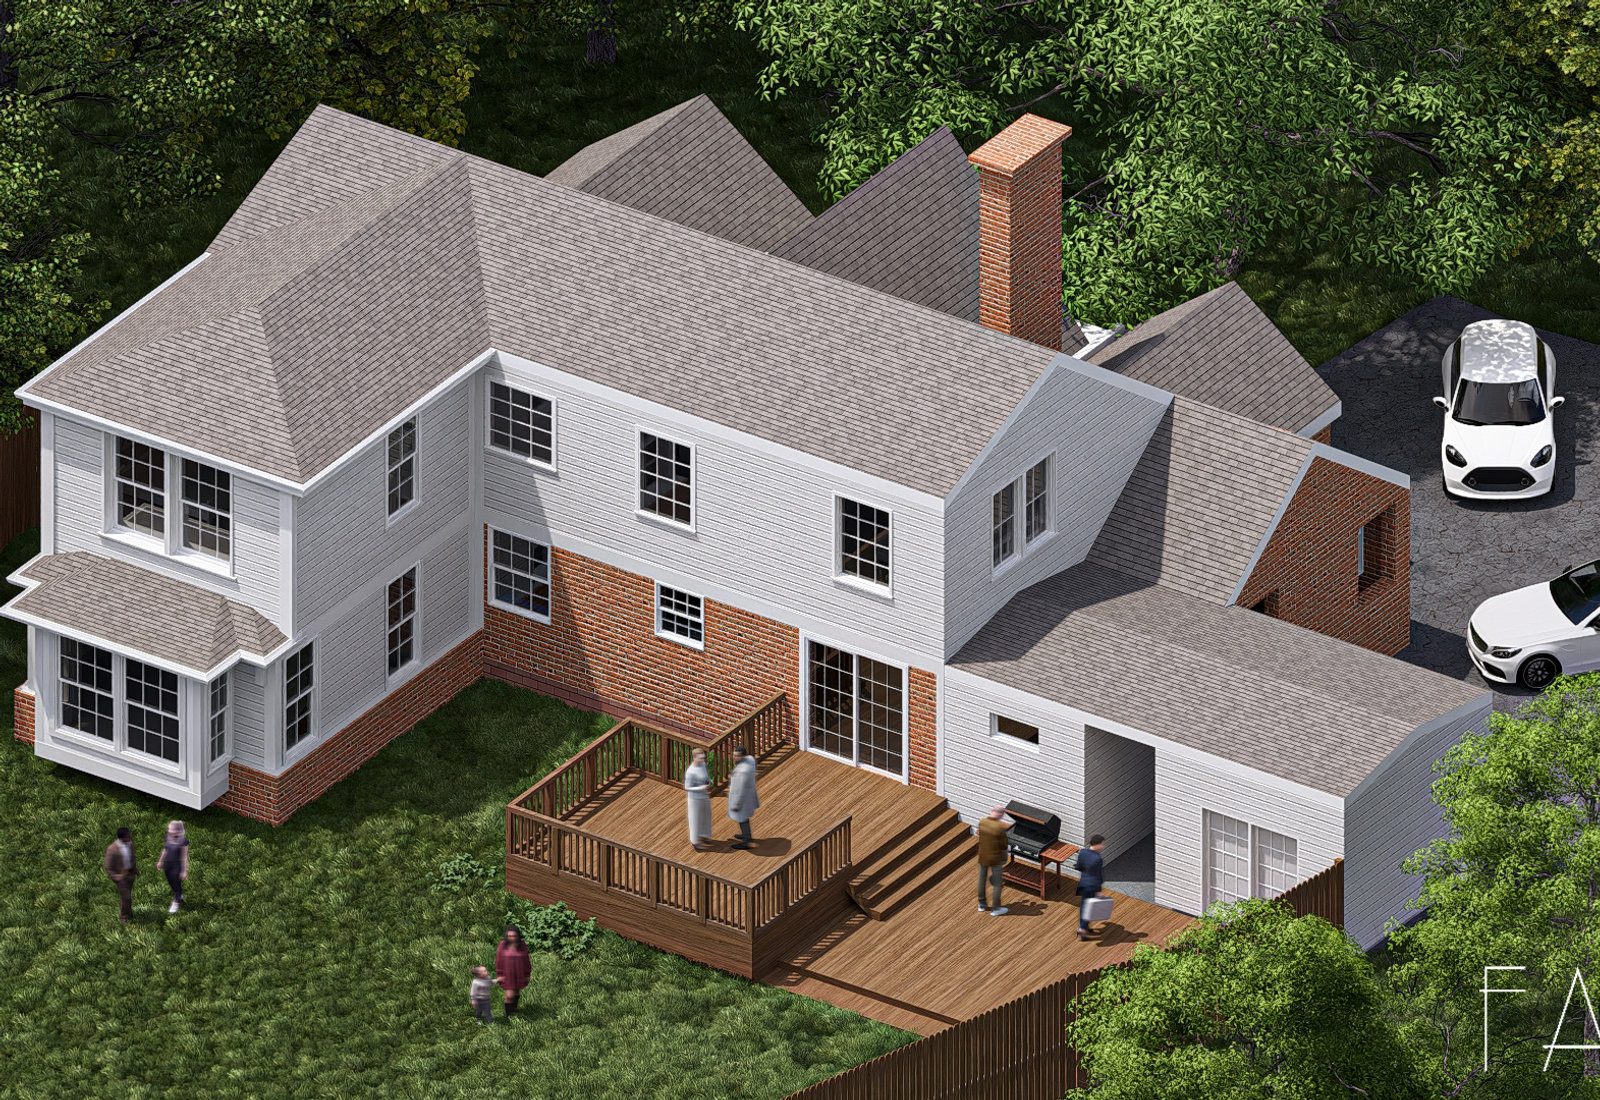
The blocks around Forest Park and the city's municipal golf course are Valparaiso's postwar residential belt: ranches, split-levels, and Cape Cods on regular lots with real yards. It is the most straightforward part of the city to build in, and the projects are the classic ones — rear additions, primary suites, garage expansions, and opening up a closed 1960s plan.
Forest Park is a City of Valparaiso parks property whose municipal golf course and community building anchor this side of town.
The residential blocks around the park filled in through the postwar decades as Valparaiso grew outward from the original downtown grid.
Housing here reflects that era directly: ranches and split-levels on platted subdivision streets, with attached garages and setback patterns designed around the car.
Later infill and replacement has been gradual rather than wholesale, so the streetscape still reads as a coherent mid-century neighborhood.
This is a park-adjacent area rather than a formally platted 'Forest Park' subdivision, so parcels here sit in several different recorded additions.
The city's municipal course, operated by Valparaiso Parks and Recreation.
The park's meeting space, used for city neighborhood workshops and community events.
Local trail and sidewalk links between the park and surrounding neighborhoods.
Neighborhood elementary and middle schools serving these blocks.
The main commercial corridor serving this side of the city.
Retail and service uses along the historic highway alignment.
A short drive for restaurants, the plaza, and civic offices.
These are the base districts and overlays we see most often on Forest Park area lots. Always confirm your parcel's district and overlays on the Metro zoning map before design decisions get expensive.
The city's large-lot single-family district under the Unified Development Ordinance. Confirm the current lot area, width, setback, and coverage figures in UDO Article 3 before design — the dimensional tables are the controlling text.
Medium-density single-family district covering much of the city's established neighborhoods, with smaller minimum lots than RS-1. Dimensional standards come from UDO Article 3.
Applies where the platted lot pattern predates the current district minimums.
Chapter 55 review applies near mapped flood hazard areas and drainage ways; the city's 2024 Stormwater Technical Standards Manual governs runoff.
It is the everyday Valparaiso neighborhood type — walkable to a park, in the city school system, and priced for families rather than for collectors of historic houses.
The park and golf course give the area an amenity anchor that keeps values stable and justifies real investment in additions.
With no design review layer, this is where the zoning table and the existing structure — not a commission — determine what is possible.
Leagues and outings at the municipal course.
The city has used the Forest Park community building for neighborhood planning sessions.
Valparaiso Parks camps and events at the park.
Tell us about your lot and what you're hoping to do. We'll write back within one business day.