Fabl Design
Cherry Hill · Valparaiso, IN

Wooded lots and preserved hardwoods inside the city

Cherry Hill is a wooded Valparaiso subdivision where the native hardwoods and walking trails were kept as part of the plan. That makes the buildable area on a given lot a function of trees, grade, and drainage as much as the setback table — and it makes tree-conscious siting the single most valuable design decision here.
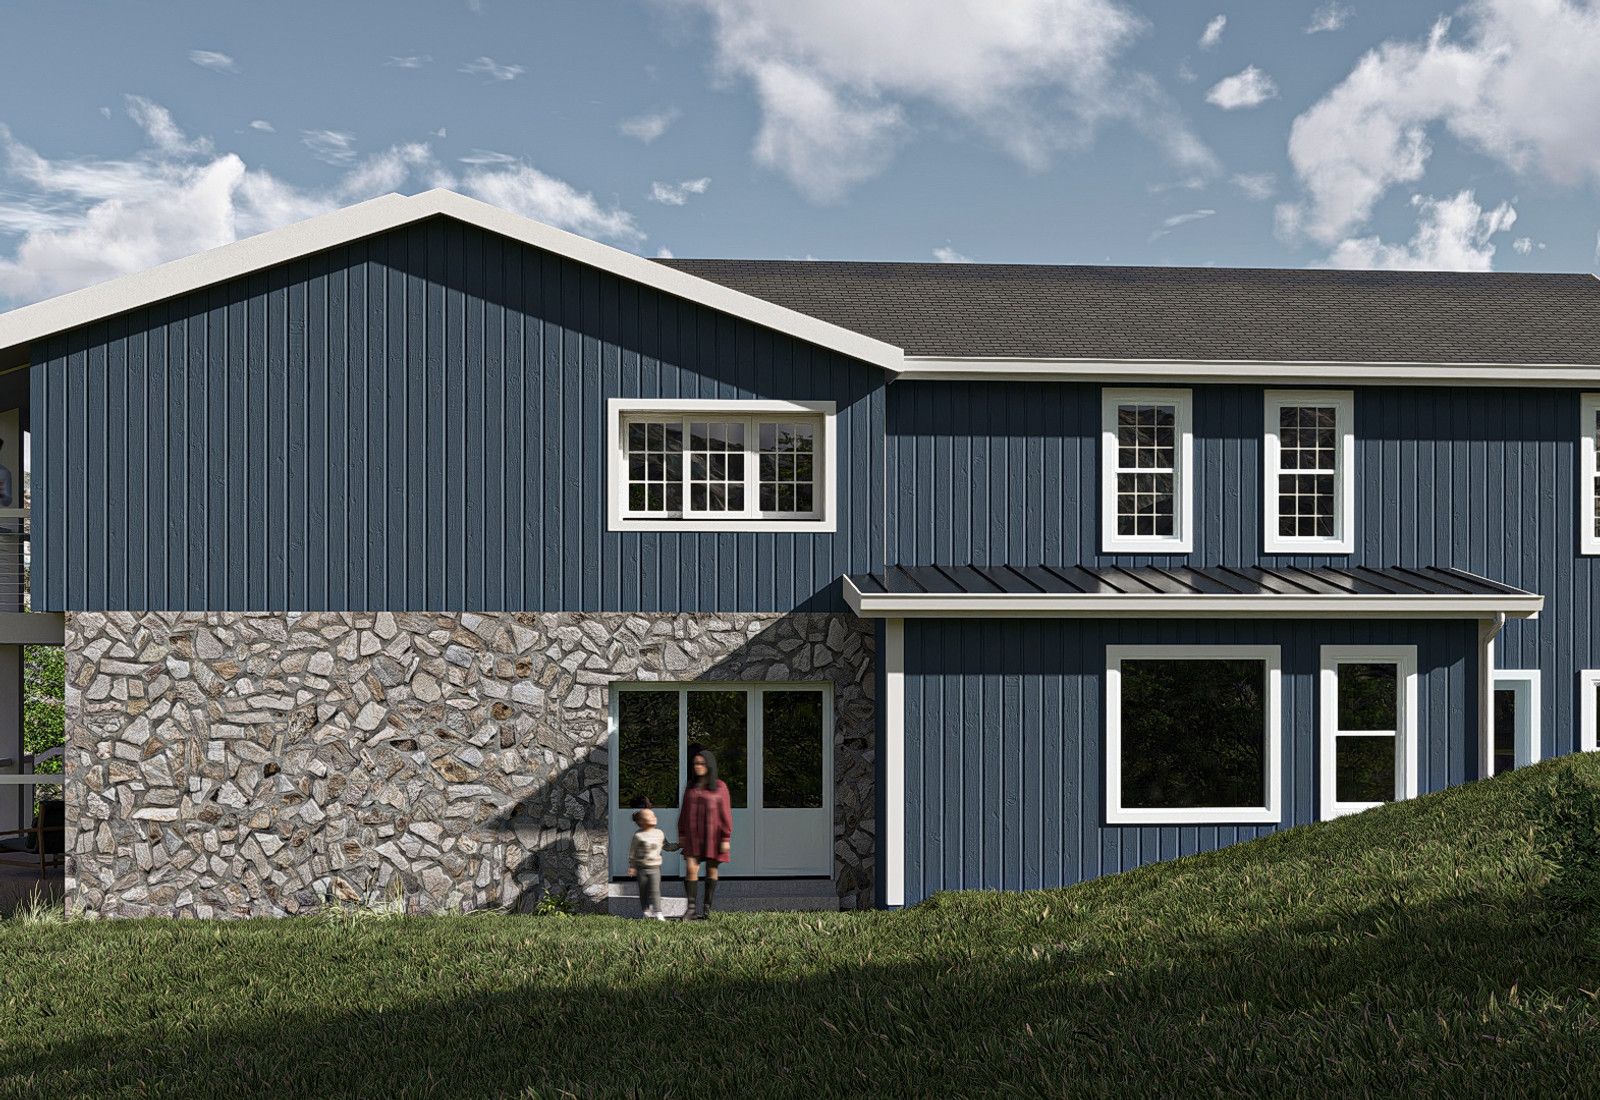
Rendering of a blue board-and-batten two-story home with a stone base and lower-level entry, designed by Fabl Design
History & architecture

How Cherry Hill was built

Cherry Hill was developed inside Valparaiso with an emphasis on preserving native hardwoods and integrating walking trails into the subdivision plan.

Homes were built by area custom builders on wooded lots rather than through mass grading, so the tree canopy survived the build-out.

The neighborhood sits in the Valparaiso Community Schools attendance area with city water and sewer service.

Its combination of mature woods and city services made it one of the more sought-after addresses in the city.

With the lots largely built, the current cycle is additions, outdoor living, and updating the earlier houses.

Typical era
1990s–present
Lot sizes
Wooded lots, commonly a third of an acre and up
Common types
Custom two-story and story-and-a-half homes, some ranch and walkout plans
Design review
Yes — subdivision covenants, plus city zoning clearance and building permit
Landmarks & shared spaces

Places that anchor Cherry Hill

Neighborhood walking trails

Internal trail connections designed into the subdivision.

Preserved hardwood stands

The native tree cover kept through development, which defines the character of the streets.

Valparaiso Community Schools

City schools serving the neighborhood.

Valparaiso parks

City park and trail network a short distance away.

Businesses & districts

Where Cherry Hill gathers

US 30 retail corridor

Regional shopping a few minutes from the neighborhood.

Downtown Valparaiso

Restaurants, the plaza, and civic offices in the historic core.

Calumet Avenue

Everyday retail and services.

Zoning & overlays

Common zoning codes in Cherry Hill

These are the base districts and overlays we see most often on Cherry Hill lots. Always confirm your parcel's district and overlays on the Metro zoning map before design decisions get expensive.

RS-1Single-Family Residential (low density)

The city's large-lot single-family district under the Unified Development Ordinance. Confirm the current lot area, width, setback, and coverage figures in UDO Article 3 before design — the dimensional tables are the controlling text.

RS-2Single-Family Residential (medium density)

Medium-density single-family district covering much of the city's established neighborhoods, with smaller minimum lots than RS-1. Dimensional standards come from UDO Article 3.

PUDPlanned Unit Development

A development-specific ordinance that replaces the base district table. Setbacks, height, and coverage come from the approved PUD plan and its amendments rather than the standard district.

Overlays that apply here

CCR

Subdivision covenants

Recorded covenants govern exterior materials, structures, and in many cases tree removal. Pull the declaration from the Porter County Recorder.

TREE

Preserved woodland areas

Tree preservation commitments made at platting can limit clearing and constrain where an addition or accessory structure can sit.

FP

Stormwater and drainage

City stormwater standards apply to added impervious area; wooded, sloped lots make grading and roof drainage design a real part of the scope.

Permitting path

  1. 1The subdivision's covenants and any architectural review committee come first in practice. Recorded declarations govern materials, structures, fences, and exterior alterations, and they are enforceable independently of the zoning ordinance.
  2. 2Pull the recorded declaration from the Porter County Recorder rather than relying on a neighborhood summary — amendments matter.
  3. 3Where the subdivision was approved as a planned unit development, the PUD ordinance rather than the base RS district table sets setbacks, coverage, and height. Confirm PUD status with the Valparaiso Plan Commission file.
  4. 4The city then issues zoning clearance and the residential building permit, with inspections through the Building Department.
  5. 5Relief from a numeric zoning standard goes to the Board of Zoning Appeals. Relief from a covenant is a private matter with the association, and the BZA cannot grant it.
  6. 6Added impervious area — additions, patios, driveways — is checked against the city's stormwater standards, which matters most on lots already close to the coverage cap.
Why it matters

Cherry Hill's place in Valparaiso

It is the wooded, design-driven end of Valparaiso's in-city housing market, where custom work is the norm rather than the exception.

The preserved canopy is the neighborhood's defining asset, which makes tree-conscious design a value question and not just a permitting one.

City services plus a natural setting is a rare combination locally — most wooded lots around Valparaiso are county parcels on septic.

Events & festivals

What happens in Cherry Hill

Neighborhood gatherings

Summer

Informal events along the trails and common areas.

Popcorn Festival

Saturday after Labor Day

The citywide festival downtown.

Fall color season

October

The hardwood canopy is the reason many residents bought here.

Designing here

What this means for your Cherry Hill project

  • Start with a tree survey, not a plat. On these lots the mature hardwoods, their root zones, and the grade decide the addition footprint before the setbacks do.
  • Sloped, wooded lots favor walkout and daylight lower levels, which is usually the cheapest square footage available here.
  • Screened porches and covered outdoor rooms are the highest-return addition in a shaded, wooded setting, and they add less impervious area than a full addition.
  • Roof drainage on a wooded lot needs a real plan — gutters, downspout extensions, and a discharge point that does not push water at the neighbor or the foundation.
  • Confirm whether the covenants restrict tree removal before promising a client a footprint that requires it.
  • Foundation work near mature roots should be designed with the tree in mind; losing a hundred-year oak to save a few feet of addition is a bad trade in this neighborhood.
FAQ

Questions about Cherry Hill

Start your project

Planning an addition or ADU in Cherry Hill?

Tell us about your lot and what you're hoping to do. We'll write back within one business day.