Fabl Design
Hawthorne · Valparaiso, IN

A built-out city subdivision with covenants and city utilities

Hawthorne is a compact, essentially built-out Valparaiso subdivision — 109 platted lots with all but one built, city water and sewer, Valparaiso schools, and covenants written to keep the streetscape consistent. There is no new construction left to speak of, so the work here is additions, lower levels, outdoor living, and exterior updates.
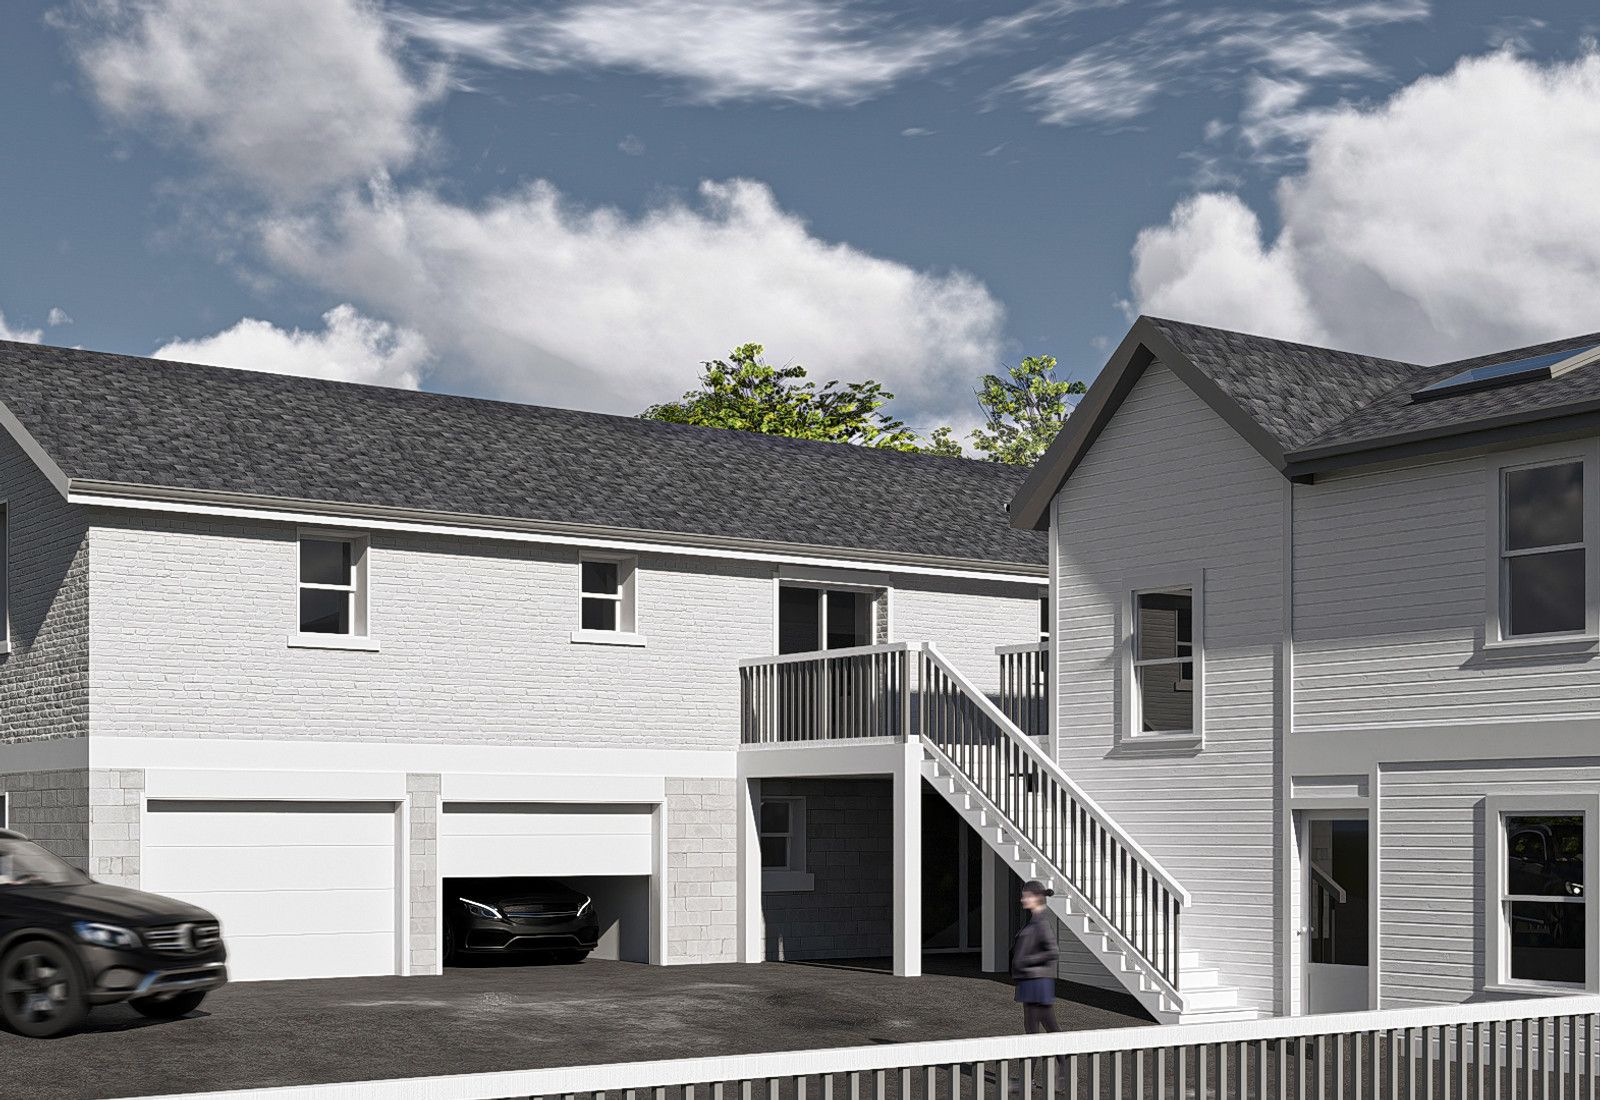
Rendering of a white detached garage and screened porch addition on a sloped lawn, designed by Fabl Design
History & architecture

How Hawthorne was built

Hawthorne was platted and developed inside the City of Valparaiso with city water and sewer service, on lots averaging roughly a third of an acre.

The subdivision comprises 109 lots, of which 108 are built, so it functions today as a finished neighborhood rather than an active development.

Its covenants were written, in the association's own words, to ensure quality and consistency across the neighborhood without being onerous.

Placement inside city limits and in the Valparaiso Community Schools attendance area has kept demand steady.

With the build-out complete, the neighborhood has moved into its renovation cycle.

Typical era
1990s–2010s
Lot sizes
Approximately one-third acre
Common types
Two-story traditional and ranch homes with attached garages
Design review
Yes — subdivision covenants, plus city zoning clearance and building permit
Landmarks & shared spaces

Places that anchor Hawthorne

Neighborhood common areas

Association-maintained green space and entry landscaping.

Valparaiso Community Schools

City schools serving the subdivision.

City trail and sidewalk network

Valparaiso's pedestrian connections linking the neighborhood to parks and retail.

Downtown Valparaiso

A short drive to the square, the plaza, and the restaurant district.

Businesses & districts

Where Hawthorne gathers

US 30 and Calumet Avenue retail

The city's main shopping corridors, minutes away.

Downtown Lincolnway

Restaurants and small retail in the historic core.

Porter Health Care System

Regional medical services in the Valparaiso area.

Zoning & overlays

Common zoning codes in Hawthorne

These are the base districts and overlays we see most often on Hawthorne lots. Always confirm your parcel's district and overlays on the Metro zoning map before design decisions get expensive.

RS-1Single-Family Residential (low density)

The city's large-lot single-family district under the Unified Development Ordinance. Confirm the current lot area, width, setback, and coverage figures in UDO Article 3 before design — the dimensional tables are the controlling text.

RS-2Single-Family Residential (medium density)

Medium-density single-family district covering much of the city's established neighborhoods, with smaller minimum lots than RS-1. Dimensional standards come from UDO Article 3.

PUDPlanned Unit Development

A development-specific ordinance that replaces the base district table. Setbacks, height, and coverage come from the approved PUD plan and its amendments rather than the standard district.

Overlays that apply here

CCR

Hawthorne covenants

Recorded covenants govern exterior materials, structures, and alterations. Approval under the covenants is separate from the city permit.

NC

Neighborhood Conservation standards

Rarely triggered here, since the lots meet current district standards, but worth confirming on irregular corner parcels.

FP

Stormwater

City stormwater technical standards apply to added impervious area and drainage changes.

Permitting path

  1. 1The subdivision's covenants and any architectural review committee come first in practice. Recorded declarations govern materials, structures, fences, and exterior alterations, and they are enforceable independently of the zoning ordinance.
  2. 2Pull the recorded declaration from the Porter County Recorder rather than relying on a neighborhood summary — amendments matter.
  3. 3Where the subdivision was approved as a planned unit development, the PUD ordinance rather than the base RS district table sets setbacks, coverage, and height. Confirm PUD status with the Valparaiso Plan Commission file.
  4. 4The city then issues zoning clearance and the residential building permit, with inspections through the Building Department.
  5. 5Relief from a numeric zoning standard goes to the Board of Zoning Appeals. Relief from a covenant is a private matter with the association, and the BZA cannot grant it.
  6. 6Added impervious area — additions, patios, driveways — is checked against the city's stormwater standards, which matters most on lots already close to the coverage cap.
Why it matters

Hawthorne's place in Valparaiso

It is a clean example of the city-limits subdivision: full municipal services, city schools, and predictable zoning with no county layer.

A finished, covenant-governed streetscape means design decisions here are judged against the neighbors as much as against the ordinance.

Third-acre lots leave enough rear yard for meaningful additions without immediately running into coverage limits.

Events & festivals

What happens in Hawthorne

Neighborhood association meetings

Year-round

Where covenant interpretation and common-area decisions are made.

Popcorn Festival

Saturday after Labor Day

The citywide festival downtown.

Summer block gatherings

Summer

Informal neighborhood events on the common areas.

Designing here

What this means for your Hawthorne project

  • Read the recorded covenants before the first sketch. Material, roof, and structure restrictions here are specific enough to change an elevation.
  • Third-acre lots make rear additions and sunrooms workable, but the coverage math has to include the driveway, patio, and any shed.
  • Match the existing brick, siding profile, and roof pitch. On a consistent streetscape a mismatch is more visible than the addition itself.
  • Finished lower levels are the highest-value move in these houses; egress and window well drainage are the two details that decide whether it inspects cleanly.
  • Covered porches and pergolas need footings designed for frost depth and, where attached, a ledger detail that does not compromise the existing wall.
  • City zoning clearance comes before the building permit here — a straightforward path when the design already fits the district table.
FAQ

Questions about Hawthorne

Start your project

Planning an addition or ADU in Hawthorne?

Tell us about your lot and what you're hoping to do. We'll write back within one business day.