Fabl Design
The Cove · Zionsville, IN

Twenty-four infill homes a short walk from the bricks, on a site that had to be engineered first

The Cove is a small walk-to-village infill neighborhood near 4th and Main, rezoned by the Town Council in 2017 on roughly thirteen acres of former trailer-park and wooded land. At twenty-four homes it is a boutique project rather than a subdivision, and its defining constraints are the ones that shaped the rezoning: floodplain, fill, and fitting new construction next to a historic village.
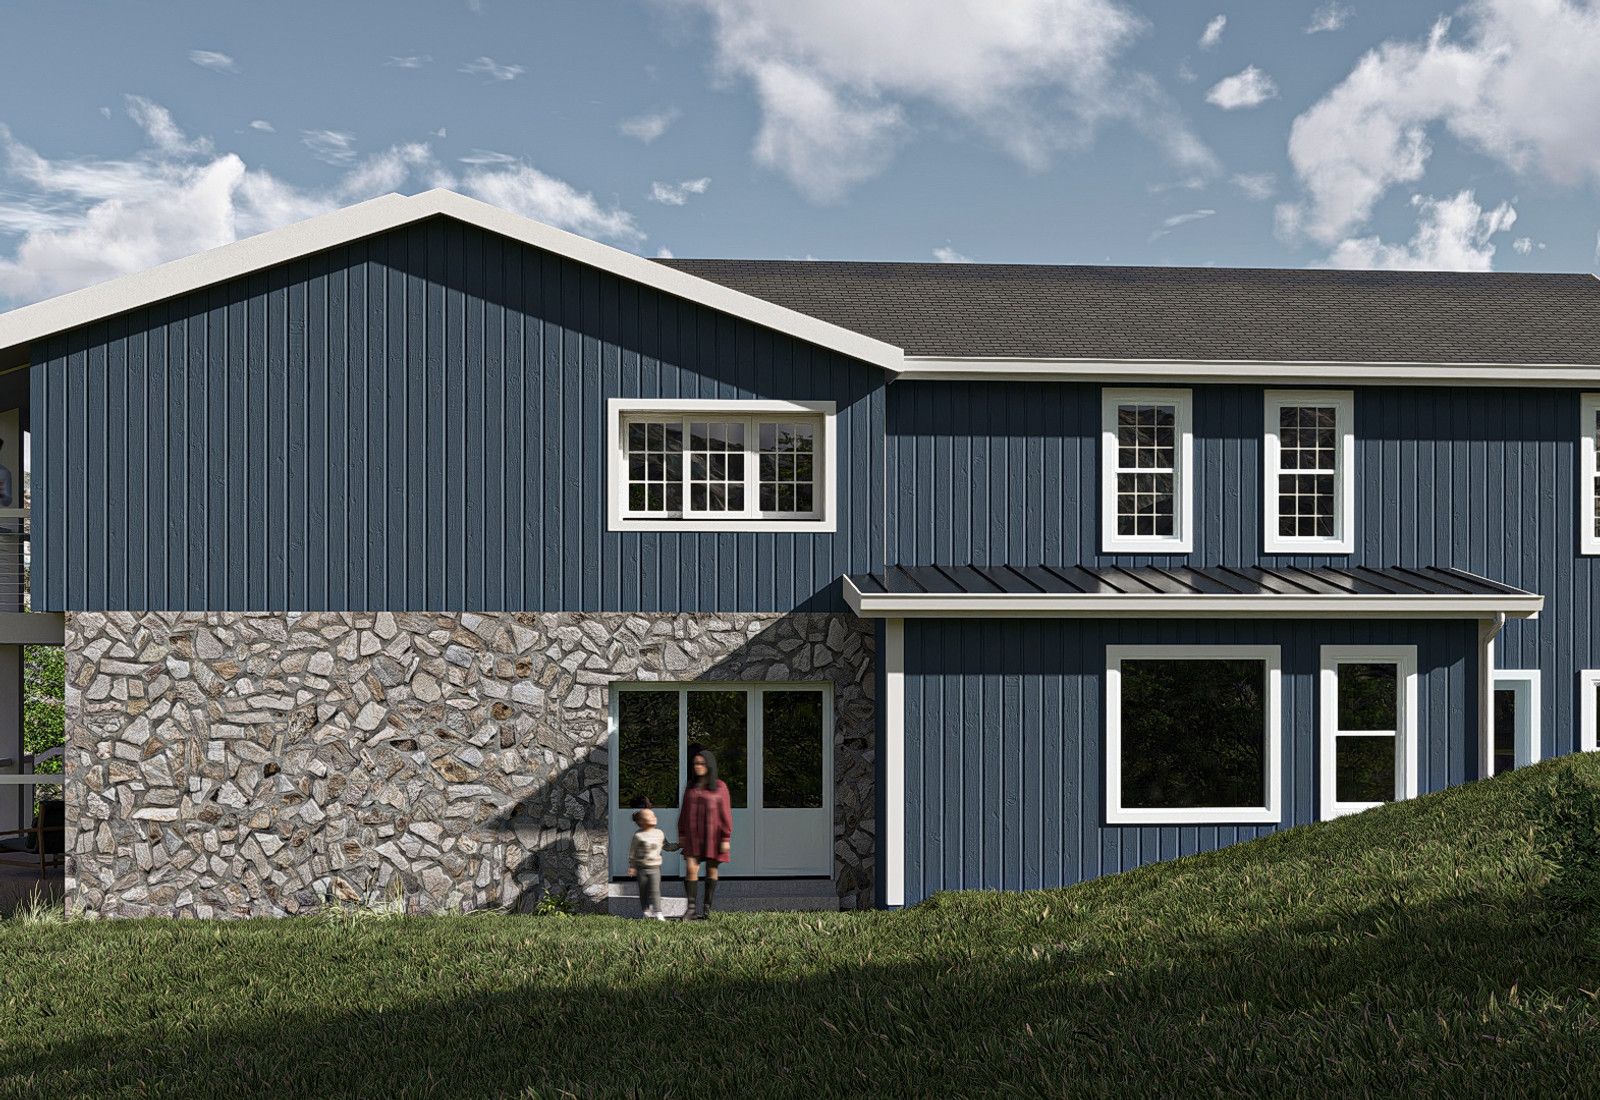
Rendering of a blue board-and-batten two-story home with a stone base and lower-level entry, designed by Fabl Design
History & architecture

How The Cove was built

The site sat as a wooded former trailer park just south of the village core until a group of neighbors purchased the land in 2017 specifically to keep the redevelopment local.

The Zionsville Plan Commission approved the rezoning in August 2017 and the Town Council followed in October 2017, also creating a TIF area to support the project.

Floodplain conditions on the site required fill and engineering work before lots could be built.

Homes have been built out since 2017 as a small, design-controlled infill neighborhood.

Predominant era
2018–present new construction
Size
About 24 homes on roughly 13 acres
Lot pattern
Small walkable infill lots close to the village
Typical district
Village-scale residential zoning per the 2017 rezoning
Landmarks & shared spaces

Places that anchor The Cove

Zionsville village core

A short walk north — the reason the neighborhood exists and the reference point for its design.

Zionsville Rail Trail

The trail corridor that links this end of town to the village and points north.

Businesses & districts

Where The Cove gathers

Main Street village businesses

The neighborhood's amenity base is the village itself rather than anything internal.

Zoning & overlays

Common zoning codes in The Cove

These are the base districts and overlays we see most often on The Cove lots. Always confirm your parcel's district and overlays on the Metro zoning map before design decisions get expensive.

R-VVillage Residential District

The small-lot district for the historic village core: 8,000 sq ft minimum lot and 35% maximum lot coverage, with shallow front setbacks that match the existing street wall rather than suburban minimums.

R-SF-3Urban Single-Family Residential District

Repealed for new subdivisions as of 1-21-2002, but lots already platted under it keep its standards — 15,000 sq ft minimum, 35 ft front, 20–25% coverage. Older near-village subdivisions are the common case.

Overlays that apply here

Floodplain / Eagle Creek

FEMA Special Flood Hazard Area along Eagle Creek and its tributaries

Eagle Creek and the ravines feeding it run through much of Zionsville. Building in a mapped flood hazard area adds a floodplain review, fill and finished-floor requirements, and often an IDNR construction-in-a-floodway approval on top of the town permit.

Permitting path

  1. 1The Cove was created by a 2017 rezoning — check the ordinance and any commitments recorded with it, since site-specific conditions here can be tighter than the underlying district.
  2. 2The site's floodplain history means finished-floor elevations, fill, and drainage were engineered as a whole. Any addition, basement, or grade change should be checked against the approved drainage plan, not just the lot lines.
  3. 3Every building, addition, or exterior alteration in Zionsville needs an Improvement Location Permit (§ 194.216) from the Planning & Building Department before a building permit issues.
  4. 4Zionsville's ordinance (§ 194.125) reaches further than most Indiana towns: development plan review by the Plan Commission can be triggered in residential districts and is standard inside the Michigan Road Corridor Overlay, so confirm early whether your project is administrative or a hearing item.
  5. 5Where the lot sits in a recorded subdivision plat, the platted building line controls over the district minimum. Read the plat before trusting the ordinance table.
  6. 6Relief from a setback, height, or coverage standard is a development standards variance at the Zionsville Board of Zoning Appeals.
  7. 7The town adopted an ordinance establishing a Historic Preservation Commission in 2022, and a village conservation district has been advocated for the core, but as of this writing there is no blanket certificate-of-appropriateness requirement for private residential exterior work. Confirm current status for any village project.
  8. 8Accessory dwelling unit standards were still moving through a Chapter 194 text amendment (Plan Commission docket 2025-45-OA) rather than being fully codified — treat an ADU as a question to settle with Planning before design, not a by-right use.
  9. 9Town approval and HOA approval are separate. Most Zionsville subdivisions have a recorded architectural review committee whose sign-off the town does not check and cannot waive.
Why it matters

The Cove's place in Zionsville

It is Zionsville's clearest example of walkable infill next to a historic core rather than greenfield subdivision growth.

It shows how the town handles floodplain sites: engineer first, then build.

Its small scale makes it a useful case study for compatible modern design beside 19th-century neighbors.

Events & festivals

What happens in The Cove

Village events

Year-round

Residents share the village's Fall Festival, Sip Stroll & Shop, and trail programming.

Designing here

What this means for your The Cove project

  • Confirm the governing rezoning ordinance and commitments before anything else — a site-specific approval outranks assumptions from the district table.
  • Lots are small and coverage-limited. Screened porches, patios, and drives count, so measure existing coverage before sizing an addition.
  • The site was filled to address floodplain conditions. Do not alter grade, add a walkout, or expand hardscape without checking the approved drainage design.
  • Because the neighborhood sits beside the historic village, massing and materials that read village-scale age better than suburban forms here.
FAQ

Questions about The Cove

Start your project

Planning an addition or ADU in The Cove?

Tell us about your lot and what you're hoping to do. We'll write back within one business day.