Fabl Design
Brittany Chase · Zionsville, IN

A late-1990s R-SF-2 pocket where the plat line and the HOA matter more than the ordinance table

Brittany Chase is a compact single-family neighborhood off Brittany Drive in Zionsville, built out beginning in the late 1990s and carried on the town's official zoning-by-subdivision list as R-SF-2. Homes here are substantial — commonly in the 3,300 to 3,700+ square foot range on roughly third-acre lots — which means most additions are less about whether there is room and more about setbacks, coverage, and the association's sign-off.
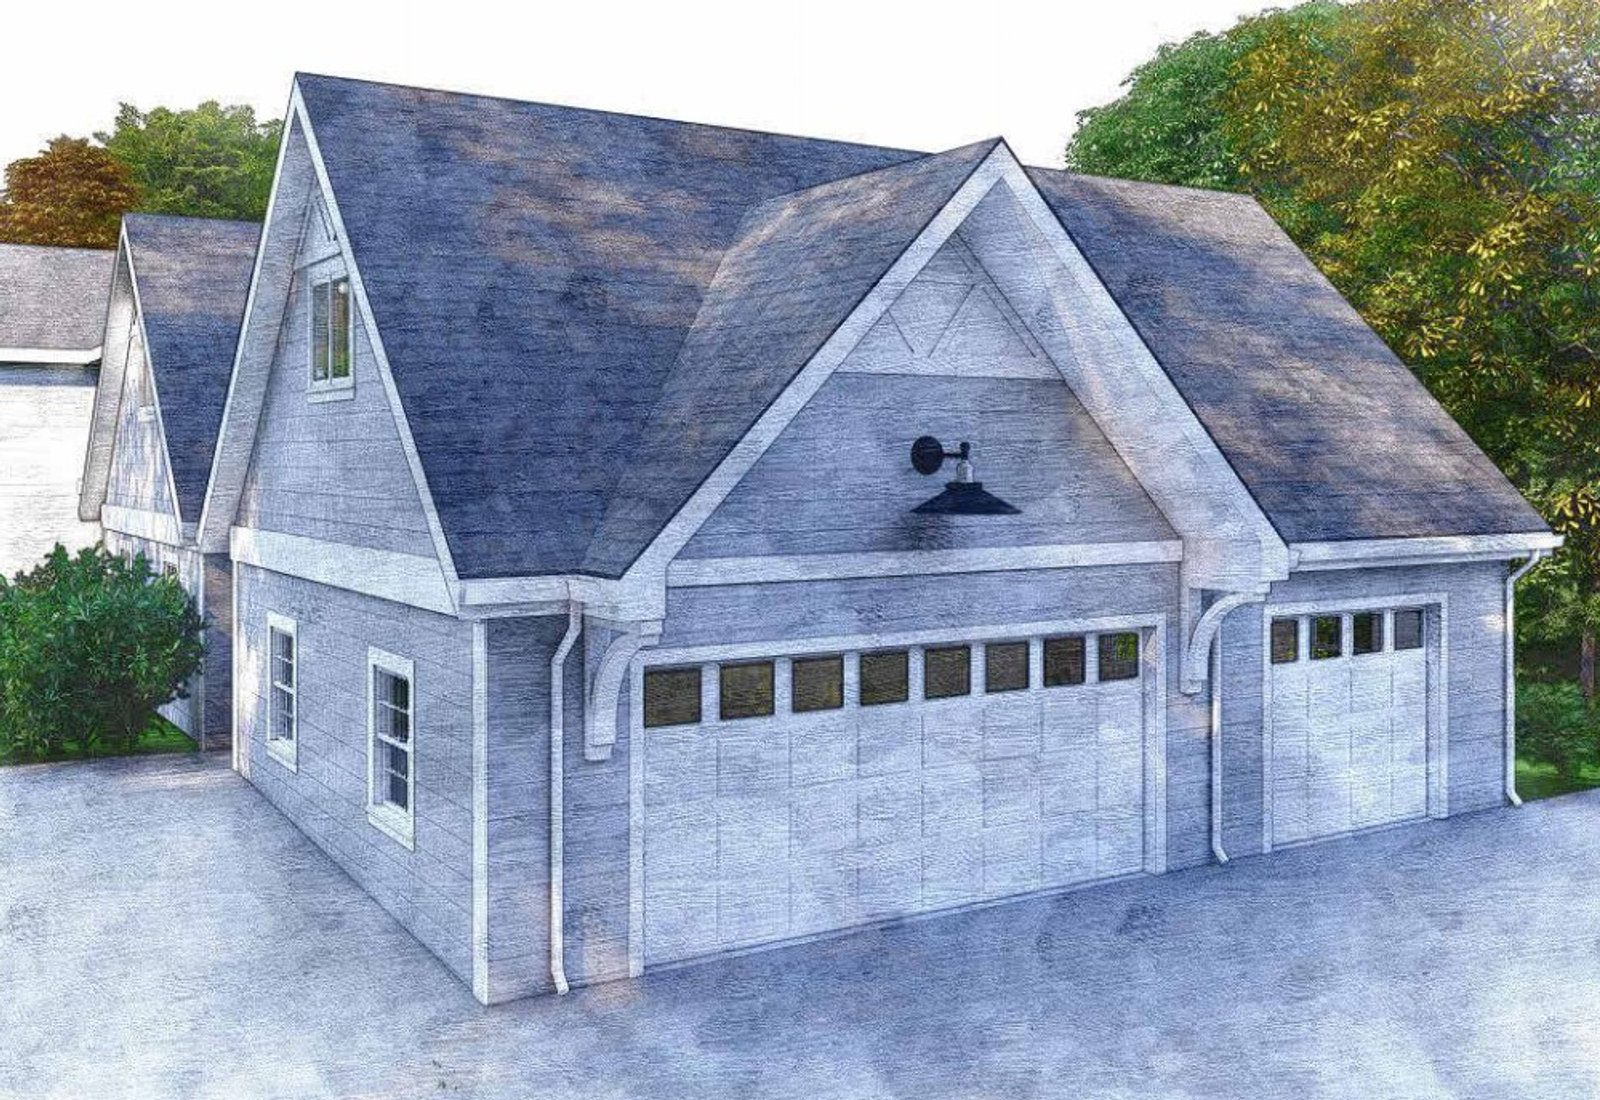
Illustrated rendering of a detached garage designed by Fabl Design in Franklin, Tennessee
History & architecture

How Brittany Chase was built

Construction in the neighborhood dates to about 1997, placing Brittany Chase in Zionsville's late-1990s wave of larger-home subdivisions built as the town grew north and west of the historic village.

The Town of Zionsville lists the subdivision — addressed at Brittany Drive, 46077 — in its official Zoning Classifications by Subdivision document with an R-SF-2 designation.

The original developer, platting dates, and lot count are not published in the town's indexed records; we pull the recorded plat from Boone County before design so the platted building lines are known rather than assumed.

Homes reflect the traditional suburban vocabulary of the period: brick and siding elevations, two-story massing, attached front- or side-load garages, and generous interior square footage.

Era
Built from about 1997
Home size
Commonly around 3,300–3,700+ sq ft based on recent sales
Lot pattern
Roughly a third of an acre (about 14,800 sq ft on one recorded sale)
Zoning
R-SF-2 per the Town of Zionsville subdivision zoning list
HOA
Active association with monthly dues
Landmarks & shared spaces

Places that anchor Brittany Chase

Brittany Drive

The neighborhood's spine street and the address line used in the town's own zoning records.

Zionsville village core

The Brick Street district, its shops, and the town's civic offices are a short drive from the neighborhood.

Businesses & districts

Where Brittany Chase gathers

Zionsville Planning & Building Department

Issues the Improvement Location Permit that every exterior project in town needs.

Village and Michigan Road retail

Everyday services are split between the historic Brick Street village and the U.S. 421 corridor.

Zoning & overlays

Common zoning codes in Brittany Chase

These are the base districts and overlays we see most often on Brittany Chase lots. Always confirm your parcel's district and overlays on the Metro zoning map before design decisions get expensive.

R-SF-2Single-Family Residential District

Same dimensional table as R-SF-1 — half-acre average, 15,000 sq ft minimum, 35 ft front, 25 ft rear, 35 ft height, 20% coverage. This is the district carried by most of Zionsville's 1990s and 2000s subdivisions on the town's official zoning-by-subdivision list.

Overlays that apply here

Floodplain / Eagle Creek

FEMA Special Flood Hazard Area along Eagle Creek and its tributaries

Eagle Creek and the ravines feeding it run through much of Zionsville. Building in a mapped flood hazard area adds a floodplain review, fill and finished-floor requirements, and often an IDNR construction-in-a-floodway approval on top of the town permit.

Permitting path

  1. 1Brittany Chase is zoned R-SF-2 on the town's official subdivision list, so the district's lot, setback, height, and coverage standards are the starting point for any addition.
  2. 2The neighborhood has an active homeowners association with monthly dues; assume a recorded covenant set and an architectural approval step separate from — and usually ahead of — the town permit.
  3. 3Pull the recorded subdivision plat first. On a late-1990s Zionsville plat the platted building line is often deeper than the ordinance minimum, and the plat controls.
  4. 4Every building, addition, or exterior alteration in Zionsville needs an Improvement Location Permit (§ 194.216) from the Planning & Building Department before a building permit issues.
  5. 5Zionsville's ordinance (§ 194.125) reaches further than most Indiana towns: development plan review by the Plan Commission can be triggered in residential districts and is standard inside the Michigan Road Corridor Overlay, so confirm early whether your project is administrative or a hearing item.
  6. 6Where the lot sits in a recorded subdivision plat, the platted building line controls over the district minimum. Read the plat before trusting the ordinance table.
  7. 7Relief from a setback, height, or coverage standard is a development standards variance at the Zionsville Board of Zoning Appeals.
  8. 8The town adopted an ordinance establishing a Historic Preservation Commission in 2022, and a village conservation district has been advocated for the core, but as of this writing there is no blanket certificate-of-appropriateness requirement for private residential exterior work. Confirm current status for any village project.
  9. 9Accessory dwelling unit standards were still moving through a Chapter 194 text amendment (Plan Commission docket 2025-45-OA) rather than being fully codified — treat an ADU as a question to settle with Planning before design, not a by-right use.
  10. 10Town approval and HOA approval are separate. Most Zionsville subdivisions have a recorded architectural review committee whose sign-off the town does not check and cannot waive.
Why it matters

Brittany Chase's place in Zionsville

It is representative of Zionsville's late-1990s move-up housing: large homes on modest suburban lots rather than acreage.

That combination — big house, third-acre lot — is exactly the pattern where lot coverage becomes the binding constraint on an addition.

It shows up by name on the town's own zoning list, which makes district confirmation unusually straightforward here.

Events & festivals

What happens in Brittany Chase

Zionsville village events

Year-round

Brick Street festivals, farmers market, and holiday events serve the whole town, including Brittany Chase residents.

Designing here

What this means for your Brittany Chase project

  • With homes already in the 3,300–3,700 sq ft range on third-acre lots, R-SF-2's lot coverage cap is usually the first number to check — a sunroom, patio, and pool together can consume the remaining allowance quickly.
  • R-SF-2 uses an aggregate side-yard standard, so a side addition is measured against both side yards combined, not just the one you are building on.
  • Rear additions are typically the cleanest path here; screened porches and four-season rooms fit the existing massing without fighting the front building line.
  • Late-1990s framing and roof geometry make a matching addition straightforward, but confirm the existing roof pitch and brick or siding coursing early so the addition reads as original.
  • Association approval and town approval run on separate clocks. We prepare a drawing set that satisfies both rather than redrawing for the second reviewer.
  • Second dwelling units are not settled by right in Zionsville — ADU standards were still moving through a Chapter 194 text amendment — so treat a guest suite as a question for Planning before design.
FAQ

Questions about Brittany Chase

Start your project

Planning an addition or ADU in Brittany Chase?

Tell us about your lot and what you're hoping to do. We'll write back within one business day.