Fabl Design
Holliday Farms · Zionsville, IN

A 2018 Pete Dye golf PUD where the ordinance in the file drawer beats the ordinance in the code book

Holliday Farms is Zionsville's flagship luxury community — a Planned Unit Development approved in June 2018 around a Pete Dye championship course, built out by a short list of custom builders on wooded and ravine lots. Because it is a PUD, the R-SF dimensional table does not govern here. The recorded PUD ordinance and the community's design review process do.
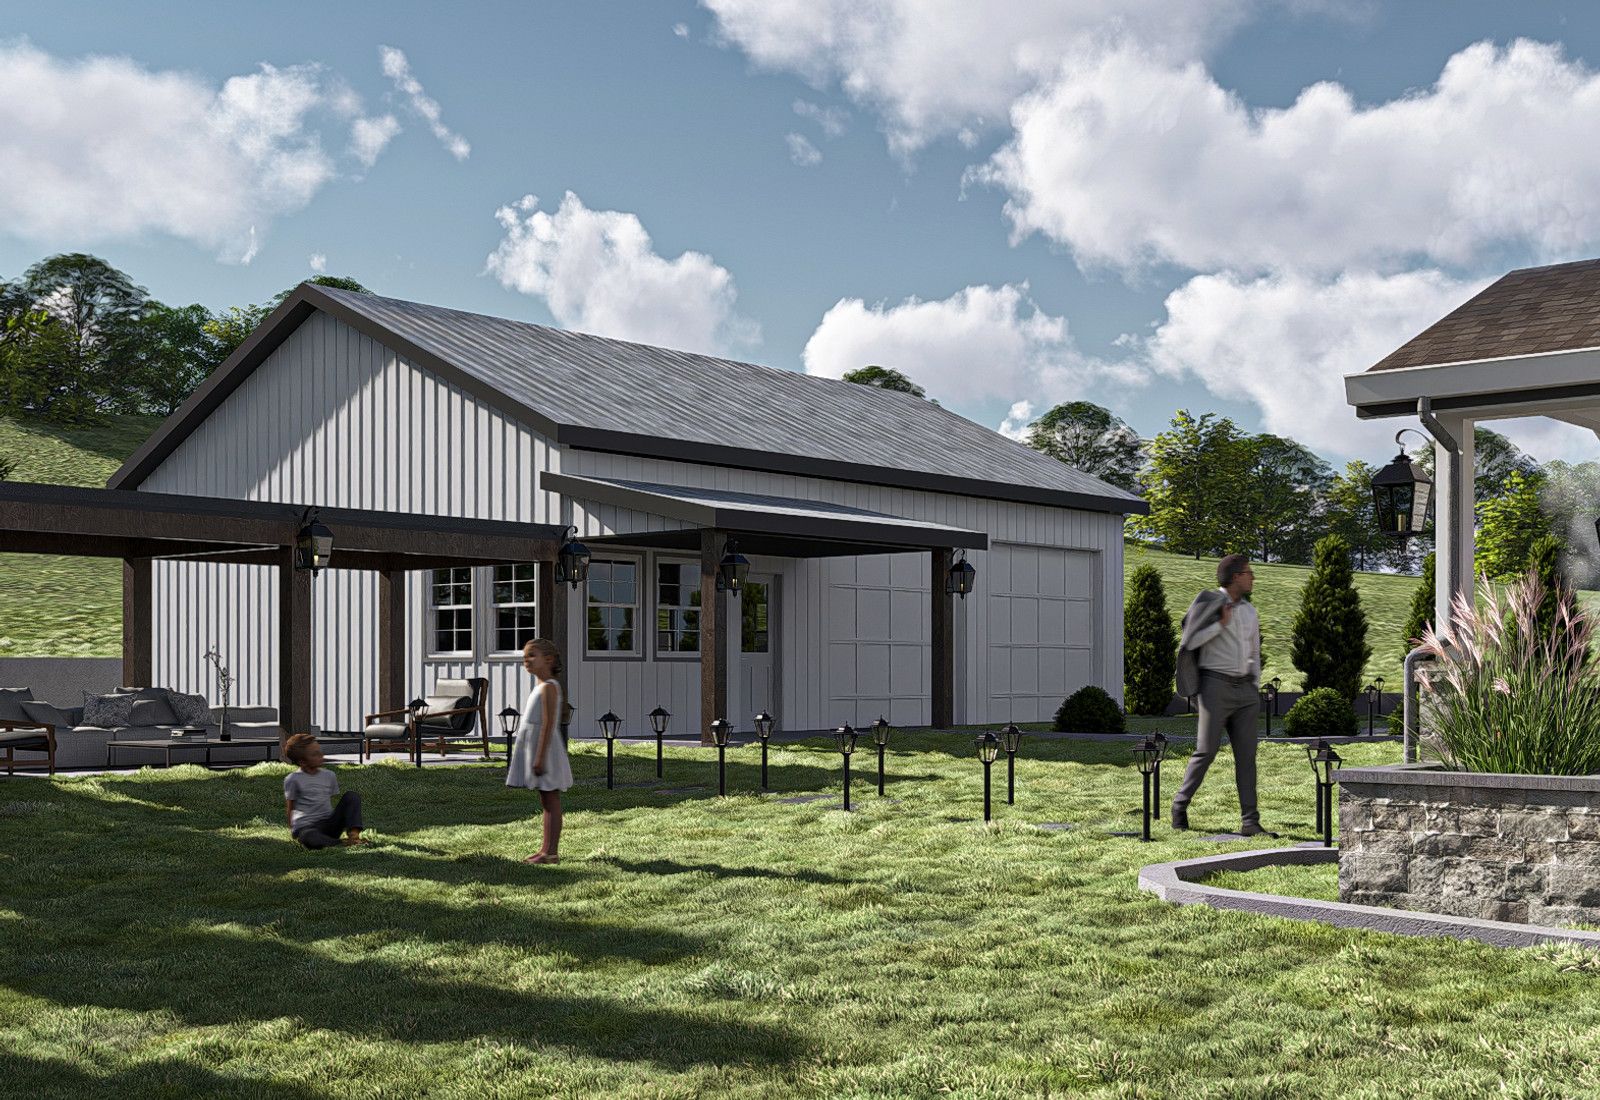
Rendering of a home with a timber-columned covered porch and landscaped lawn, designed by Fabl Design
History & architecture

How Holliday Farms was built

The Town of Zionsville approved the Holliday Farms PUD in June 2018, converting former farmland along Eagle Creek into a master-planned golf community.

The plan pairs an 18-hole Pete Dye championship course with a nine-hole executive course, a clubhouse, pool, tennis, and fitness amenities.

Streets and lots were laid out to follow the site's existing ravines and tree cover rather than flattening it, which is why lot shapes vary so much across the community.

Build-out has run continuously since 2018 through approved builders including Wedgewood Building Company, Old Town Design Group, the McKenzie Collection, and Foxlane Homes.

Sub-neighborhoods such as Club Ridge Estates and the Reserve at Holliday Farms carry their own lot patterns within the larger PUD.

Predominant era
2018–present new construction
Styles
Modern farmhouse, transitional, and traditional custom homes
Lot pattern
Roughly half-acre to an acre-plus, many wooded or ravine-edged
Typical district
PUD — standards from the adopted ordinance, not the R-SF table
Landmarks & shared spaces

Places that anchor Holliday Farms

The Club at Holliday Farms

Clubhouse and amenity core for the community.

Pete Dye championship course

The 18-hole course the community was planned around, plus a nine-hole executive course.

Eagle Creek corridor and ravines

The natural features that shaped the street layout and constrain many rear yards.

Businesses & districts

Where Holliday Farms gathers

Approved builder program

Custom homes are delivered through a defined roster of builders rather than open lot sales to any contractor.

Planned commercial village

The PUD contemplates a small commercial component serving the community.

Zoning & overlays

Common zoning codes in Holliday Farms

These are the base districts and overlays we see most often on Holliday Farms lots. Always confirm your parcel's district and overlays on the Metro zoning map before design decisions get expensive.

PUDPlanned Unit Development district

Zionsville's large master-planned communities are PUDs, so the Council-adopted PUD ordinance and its development standards — not the R-SF table — set lot size, setbacks, height, and coverage. Pull the recorded PUD ordinance and any commitments before designing.

Overlays that apply here

Floodplain / Eagle Creek

FEMA Special Flood Hazard Area along Eagle Creek and its tributaries

Eagle Creek and the ravines feeding it run through much of Zionsville. Building in a mapped flood hazard area adds a floodplain review, fill and finished-floor requirements, and often an IDNR construction-in-a-floodway approval on top of the town permit.

Permitting path

  1. 1Holliday Farms is governed by its June 2018 PUD ordinance. Pull the ordinance and the recorded commitments for the specific lot — the R-SF table in Chapter 194 will mislead you here.
  2. 2Landscape, lighting, and building standards written into the PUD apply on top of anything the base code says.
  3. 3Every building, addition, or exterior alteration in Zionsville needs an Improvement Location Permit (§ 194.216) from the Planning & Building Department before a building permit issues.
  4. 4Zionsville's ordinance (§ 194.125) reaches further than most Indiana towns: development plan review by the Plan Commission can be triggered in residential districts and is standard inside the Michigan Road Corridor Overlay, so confirm early whether your project is administrative or a hearing item.
  5. 5Where the lot sits in a recorded subdivision plat, the platted building line controls over the district minimum. Read the plat before trusting the ordinance table.
  6. 6Relief from a setback, height, or coverage standard is a development standards variance at the Zionsville Board of Zoning Appeals.
  7. 7The town adopted an ordinance establishing a Historic Preservation Commission in 2022, and a village conservation district has been advocated for the core, but as of this writing there is no blanket certificate-of-appropriateness requirement for private residential exterior work. Confirm current status for any village project.
  8. 8Accessory dwelling unit standards were still moving through a Chapter 194 text amendment (Plan Commission docket 2025-45-OA) rather than being fully codified — treat an ADU as a question to settle with Planning before design, not a by-right use.
  9. 9Town approval and HOA approval are separate. Most Zionsville subdivisions have a recorded architectural review committee whose sign-off the town does not check and cannot waive.
Why it matters

Holliday Farms's place in Zionsville

It is the largest and highest-value residential development in Zionsville's recent history.

It set the pattern for how the town handles big master-planned proposals: standards negotiated into a PUD ordinance rather than left to base zoning.

Its ravine-following layout makes it one of the few Central Indiana subdivisions where topography genuinely drives design.

Events & festivals

What happens in Holliday Farms

Club programming

Year-round

Golf, pool, tennis, and social calendar run through The Club at Holliday Farms.

Designing here

What this means for your Holliday Farms project

  • Read the PUD ordinance first. Setbacks, height, coverage, and even material palettes can all differ from Chapter 194 here.
  • Deviating from a PUD standard is not a simple BZA variance — it can require a PUD amendment through the Plan Commission and Town Council, which is a materially longer path.
  • Ravine and creek-adjacent lots carry real slope, drainage, and flood hazard constraints. Get topography and the flood map before setting a footprint or a walkout elevation.
  • Golf-frontage lots need a considered rear elevation: the course side is the side everyone sees.
  • Community design review and builder approval sit alongside the town permit. Neither substitutes for the other, and the community review is typically the stricter of the two on materials and massing.
FAQ

Questions about Holliday Farms

Start your project

Planning an addition or ADU in Holliday Farms?

Tell us about your lot and what you're hoping to do. We'll write back within one business day.