Fabl Design
Colony Woods · Zionsville, IN

340 homes minutes from the village, with trails, an active HOA, and septic lots to design around

Colony Woods is an established neighborhood of roughly 340 homes just minutes from downtown Zionsville, with parks, playgrounds, and walking paths woven through it. Like several older Zionsville-area subdivisions it is largely well and septic served, which quietly shapes where an addition can go as much as the setback table does.
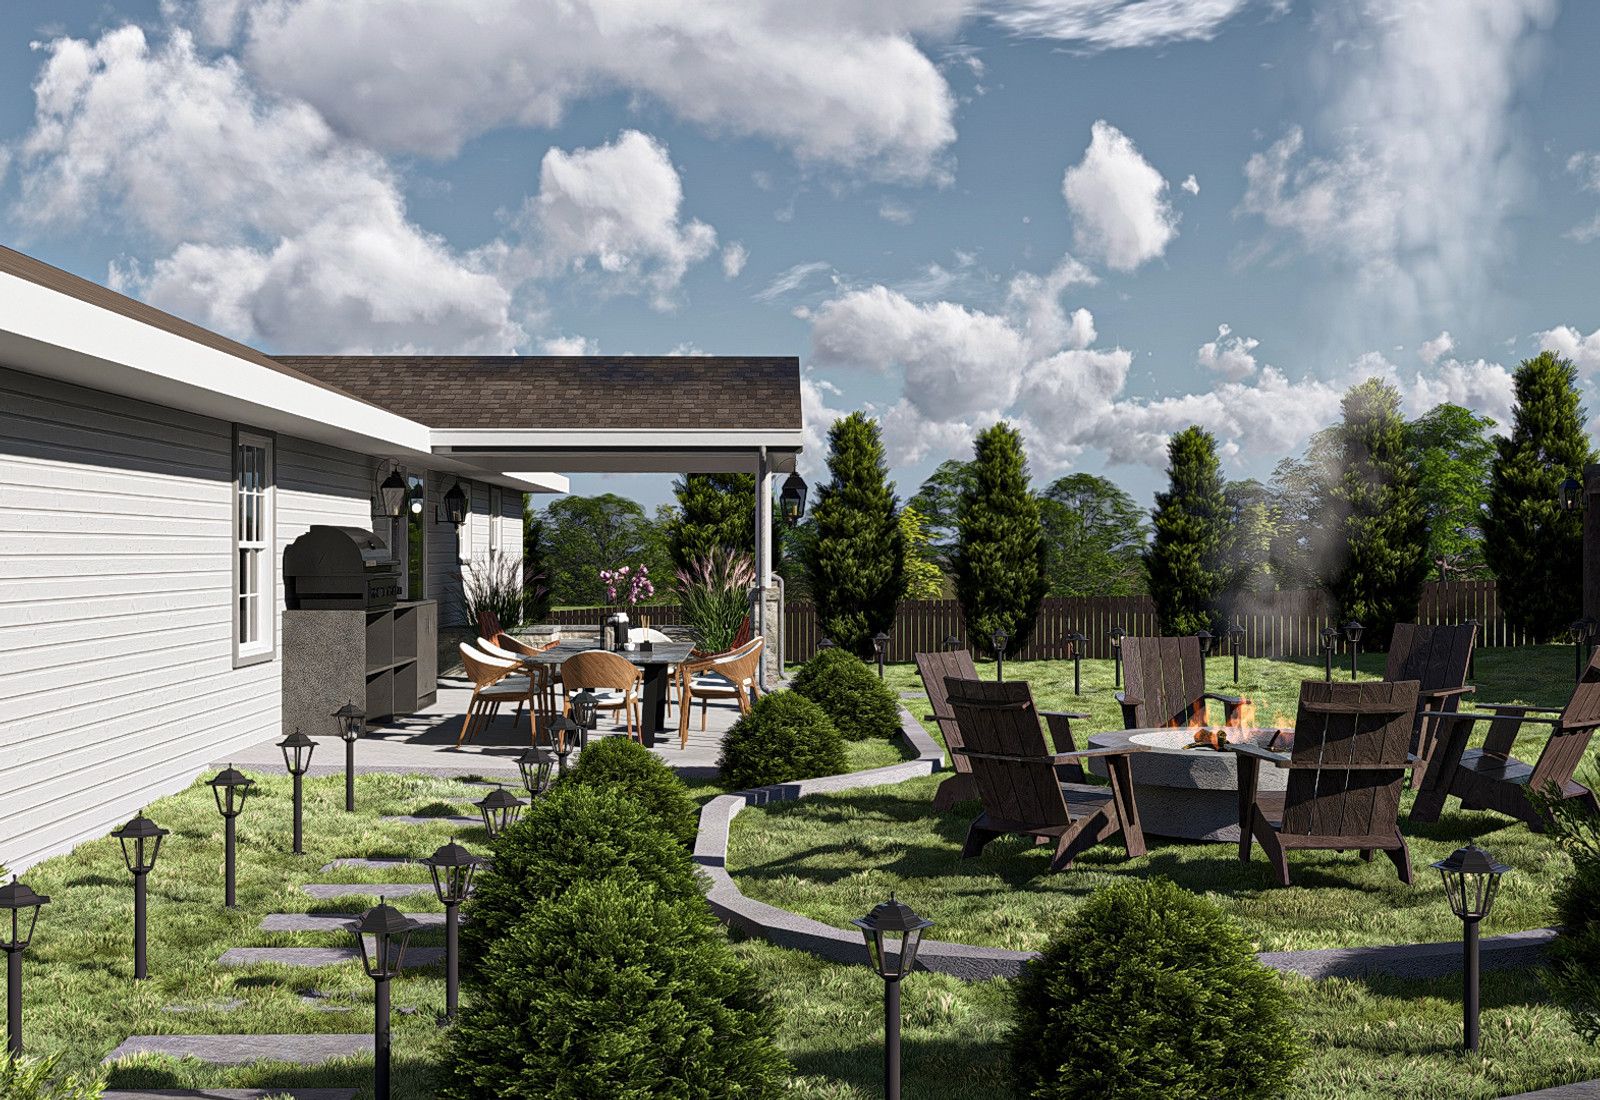
Rendering of a backyard patio with a covered outdoor kitchen, fire pit seating circle, and lit garden path, designed by Fabl Design
History & architecture

How Colony Woods was built

Colony Woods developed as a wooded residential subdivision close enough to the village to share its schools and downtown while keeping a larger-lot, tree-covered character.

The neighborhood built out over multiple phases, producing a range of home sizes and eras across its 340 homes.

An active homeowners association maintains the common areas, trails, and playground.

Well and septic service is common here, a pattern typical of developments built before municipal utilities extended across this part of Boone County.

Size
About 340 homes
Setting
Wooded lots with internal parks and walking paths
Utilities
Well and septic common across much of the neighborhood
Typical districts
R-SF-1 and R-SF-2 half-acre-pattern lots
Landmarks & shared spaces

Places that anchor Colony Woods

Neighborhood trails and walking paths

Internal path network connecting the parks and common areas.

Community playground and parks

HOA-maintained open space used across the subdivision.

Mature tree canopy

The wooded setting that gives the neighborhood its name and constrains some building envelopes.

Businesses & districts

Where Colony Woods gathers

Downtown Zionsville

The village's shops and restaurants are the neighborhood's nearest commercial base.

Zoning & overlays

Common zoning codes in Colony Woods

These are the base districts and overlays we see most often on Colony Woods lots. Always confirm your parcel's district and overlays on the Metro zoning map before design decisions get expensive.

R-SF-1Single-Family Residential District

Half-acre average lot per subdivision with a 15,000 sq ft minimum, widths from 80 ft to 150 ft by lot size. Front 35 ft, aggregate side yards 25–45 ft with no single side under 10–20 ft, rear 25 ft primary and 5 ft accessory. 35 ft height, 20% maximum lot coverage.

R-SF-2Single-Family Residential District

Same dimensional table as R-SF-1 — half-acre average, 15,000 sq ft minimum, 35 ft front, 25 ft rear, 35 ft height, 20% coverage. This is the district carried by most of Zionsville's 1990s and 2000s subdivisions on the town's official zoning-by-subdivision list.

Overlays that apply here

Floodplain / Eagle Creek

FEMA Special Flood Hazard Area along Eagle Creek and its tributaries

Eagle Creek and the ravines feeding it run through much of Zionsville. Building in a mapped flood hazard area adds a floodplain review, fill and finished-floor requirements, and often an IDNR construction-in-a-floodway approval on top of the town permit.

Permitting path

  1. 1Confirm the parcel's district on the town's zoning-by-subdivision list, and confirm whether it is inside town limits or unincorporated Boone County — county parcels are reviewed by the Boone County Area Plan Commission instead.
  2. 2Submit exterior work to the Colony Woods HOA under the recorded covenants; the association is active and its review is independent of the town's.
  3. 3On septic lots, get the system and field located and its capacity confirmed with the county health department before an addition that adds bedrooms or bathrooms.
  4. 4Every building, addition, or exterior alteration in Zionsville needs an Improvement Location Permit (§ 194.216) from the Planning & Building Department before a building permit issues.
  5. 5Zionsville's ordinance (§ 194.125) reaches further than most Indiana towns: development plan review by the Plan Commission can be triggered in residential districts and is standard inside the Michigan Road Corridor Overlay, so confirm early whether your project is administrative or a hearing item.
  6. 6Where the lot sits in a recorded subdivision plat, the platted building line controls over the district minimum. Read the plat before trusting the ordinance table.
  7. 7Relief from a setback, height, or coverage standard is a development standards variance at the Zionsville Board of Zoning Appeals.
  8. 8The town adopted an ordinance establishing a Historic Preservation Commission in 2022, and a village conservation district has been advocated for the core, but as of this writing there is no blanket certificate-of-appropriateness requirement for private residential exterior work. Confirm current status for any village project.
  9. 9Accessory dwelling unit standards were still moving through a Chapter 194 text amendment (Plan Commission docket 2025-45-OA) rather than being fully codified — treat an ADU as a question to settle with Planning before design, not a by-right use.
  10. 10Town approval and HOA approval are separate. Most Zionsville subdivisions have a recorded architectural review committee whose sign-off the town does not check and cannot waive.
Why it matters

Colony Woods's place in Zionsville

It is one of the larger established neighborhoods within easy reach of the village.

Its wooded lots and trail network make it a distinct alternative to the newer open-plan subdivisions along Michigan Road.

It illustrates the well-and-septic reality that governs much of the Zionsville area outside the village core.

Events & festivals

What happens in Colony Woods

HOA neighborhood events

Seasonal

Community gatherings and park programming organized by the association.

Designing here

What this means for your Colony Woods project

  • Locate the septic field first. On these lots it, not the rear setback, usually decides where an addition or detached structure can sit.
  • 20% maximum lot coverage in R-SF-1 and R-SF-2 leaves room on a half-acre lot, but a pool, patio, and drive expansion consume it quickly.
  • Mature trees are the neighborhood's asset. Protecting root zones during construction is worth designing for, not just noting on the plan.
  • Aggregate side-yard standards apply, so side additions are tested against both sides of the house combined.
  • Read the recorded plat — platted building lines in wooded subdivisions are often deeper than the ordinance minimum.
FAQ

Questions about Colony Woods

Start your project

Planning an addition or ADU in Colony Woods?

Tell us about your lot and what you're hoping to do. We'll write back within one business day.