Fabl Design
Stonegate · Zionsville, IN

About 463 homes, several build eras, and an architectural committee that reviews before the town does

Stonegate is one of Zionsville's largest established neighborhoods — roughly 463 homes built across multiple sections and eras, with a property owners association, a pool, and recorded covenants that include an architectural approval committee. Any exterior project here has two approvals to clear, and the POA one usually comes first.
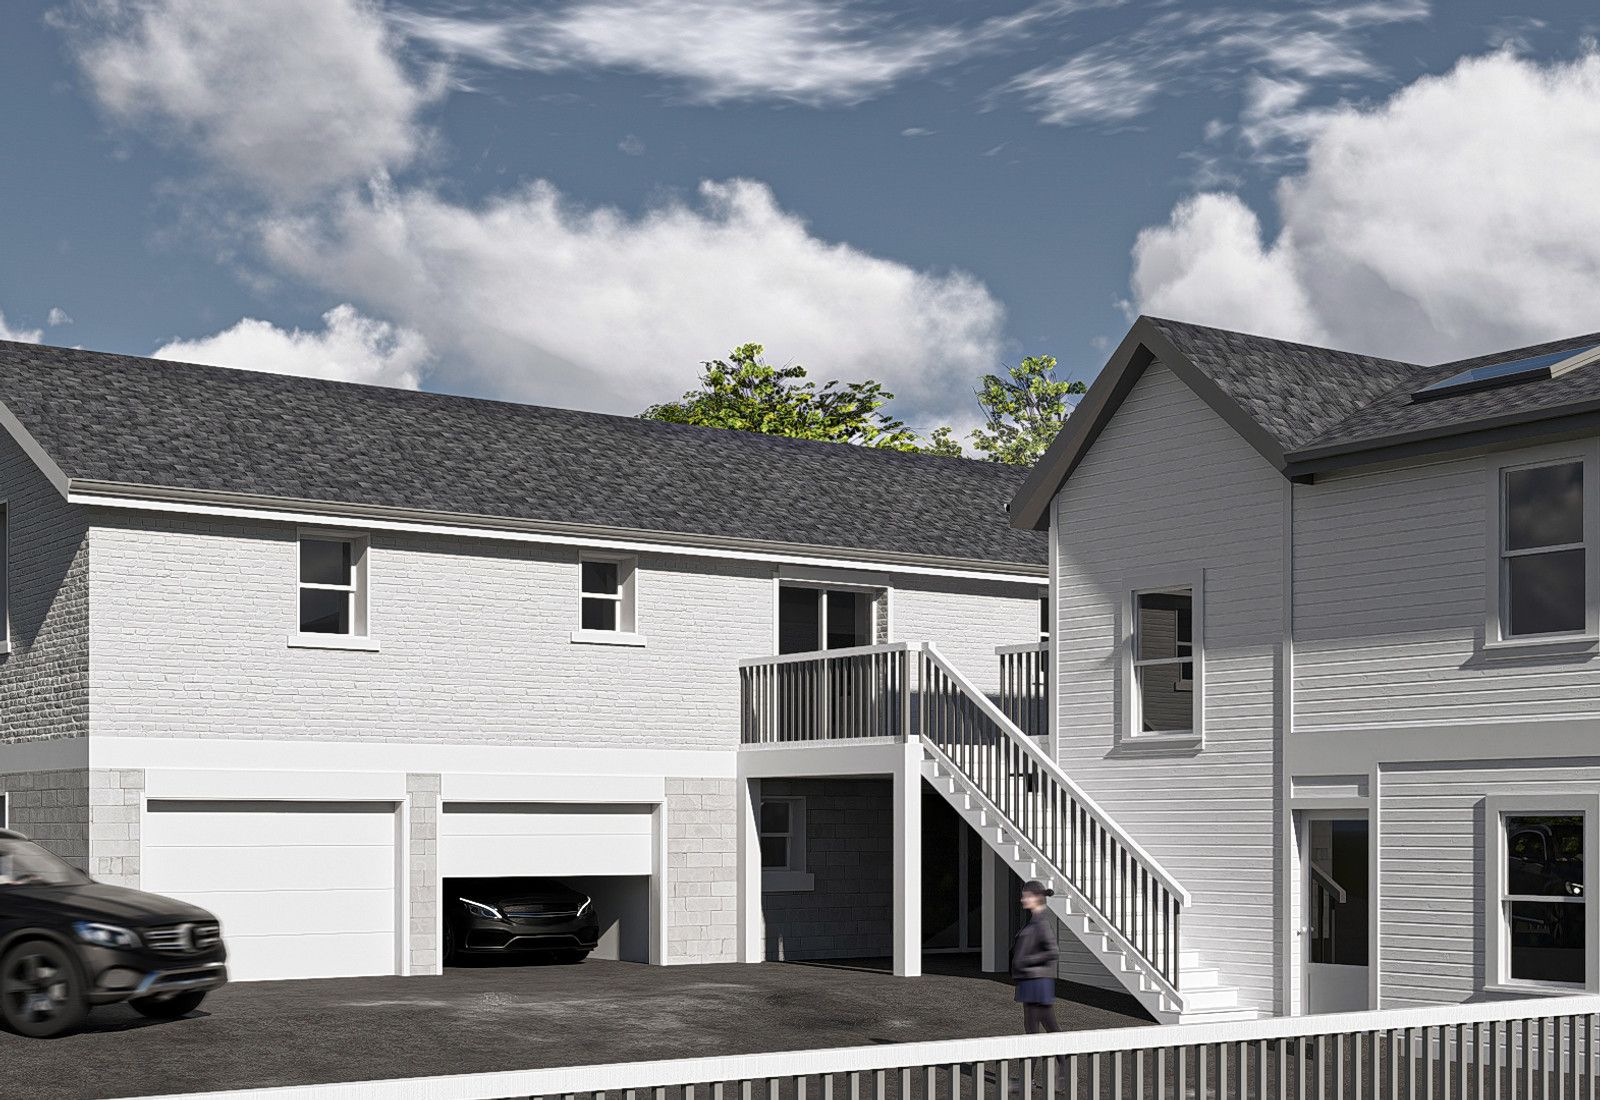
Rendering of a white detached garage and screened porch addition on a sloped lawn, designed by Fabl Design
History & architecture

How Stonegate was built

Stonegate developed in sections over multiple build phases rather than as a single release, which is why housing styles and sizes vary noticeably across the neighborhood.

The community organized as a property owners association with recorded covenants, conditions, and restrictions and a standing architectural approval committee.

Amenities including the community pool and common areas are POA-maintained.

Much of the neighborhood is served by well and septic rather than municipal utilities — a reminder to confirm parcel-level jurisdiction and utility service before planning a bathroom or kitchen addition.

Size
Roughly 463 homes across several sections
Character
Traditional architecture, front porches, tree-lined streets
Utilities
Well and septic common — verify service before planning plumbing additions
Typical districts
R-SF-1 and R-SF-2 half-acre-pattern lots
Landmarks & shared spaces

Places that anchor Stonegate

Stonegate community pool

The POA's central amenity and gathering point.

Tree-lined interior streets

The mature street canopy is a defining feature of the older sections.

Businesses & districts

Where Stonegate gathers

Omni management / POA administration

Covenant administration and architectural review requests run through the association's management company.

Zoning & overlays

Common zoning codes in Stonegate

These are the base districts and overlays we see most often on Stonegate lots. Always confirm your parcel's district and overlays on the Metro zoning map before design decisions get expensive.

R-SF-1Single-Family Residential District

Half-acre average lot per subdivision with a 15,000 sq ft minimum, widths from 80 ft to 150 ft by lot size. Front 35 ft, aggregate side yards 25–45 ft with no single side under 10–20 ft, rear 25 ft primary and 5 ft accessory. 35 ft height, 20% maximum lot coverage.

R-SF-2Single-Family Residential District

Same dimensional table as R-SF-1 — half-acre average, 15,000 sq ft minimum, 35 ft front, 25 ft rear, 35 ft height, 20% coverage. This is the district carried by most of Zionsville's 1990s and 2000s subdivisions on the town's official zoning-by-subdivision list.

Overlays that apply here

Floodplain / Eagle Creek

FEMA Special Flood Hazard Area along Eagle Creek and its tributaries

Eagle Creek and the ravines feeding it run through much of Zionsville. Building in a mapped flood hazard area adds a floodplain review, fill and finished-floor requirements, and often an IDNR construction-in-a-floodway approval on top of the town permit.

Permitting path

  1. 1Submit to the Stonegate architectural approval committee under the recorded CC&Rs before or alongside the town application — the committee's standards are private and the town does not enforce them.
  2. 2Confirm whether the specific parcel is inside Zionsville town limits or unincorporated Boone County; annexation lines can bisect a subdivision, and county land is reviewed by the Boone County Area Plan Commission instead.
  3. 3On well and septic lots, any bedroom or bathroom addition needs the septic system's capacity checked with the county health department early.
  4. 4Every building, addition, or exterior alteration in Zionsville needs an Improvement Location Permit (§ 194.216) from the Planning & Building Department before a building permit issues.
  5. 5Zionsville's ordinance (§ 194.125) reaches further than most Indiana towns: development plan review by the Plan Commission can be triggered in residential districts and is standard inside the Michigan Road Corridor Overlay, so confirm early whether your project is administrative or a hearing item.
  6. 6Where the lot sits in a recorded subdivision plat, the platted building line controls over the district minimum. Read the plat before trusting the ordinance table.
  7. 7Relief from a setback, height, or coverage standard is a development standards variance at the Zionsville Board of Zoning Appeals.
  8. 8The town adopted an ordinance establishing a Historic Preservation Commission in 2022, and a village conservation district has been advocated for the core, but as of this writing there is no blanket certificate-of-appropriateness requirement for private residential exterior work. Confirm current status for any village project.
  9. 9Accessory dwelling unit standards were still moving through a Chapter 194 text amendment (Plan Commission docket 2025-45-OA) rather than being fully codified — treat an ADU as a question to settle with Planning before design, not a by-right use.
  10. 10Town approval and HOA approval are separate. Most Zionsville subdivisions have a recorded architectural review committee whose sign-off the town does not check and cannot waive.
Why it matters

Stonegate's place in Zionsville

It is one of the largest single neighborhoods in the Zionsville area by home count.

Its multi-era build-out makes it a good barometer of how Zionsville's housing stock changed across decades.

It is a clear example of the two-track approval reality in Zionsville: private covenants plus public zoning.

Events & festivals

What happens in Stonegate

POA community events

Seasonal

Pool season and neighborhood social events run through the association.

Designing here

What this means for your Stonegate project

  • Start with the CC&Rs, not the ordinance. Architectural committees commonly restrict materials, roof pitch, fencing, and accessory buildings more tightly than zoning does.
  • Half-acre-pattern districts cap coverage at 20%, which is generous for a modest addition but tightens fast once a pool, patio, and detached garage are added.
  • Aggregate side-yard rules in R-SF-1 and R-SF-2 mean a side addition is judged on both sides of the house combined, not just the side you are building on.
  • Septic field location often decides where an addition can physically go — locate it before drawing, not after.
  • Recorded plat building lines can be deeper than the ordinance minimum. Always check the plat.
FAQ

Questions about Stonegate

Start your project

Planning an addition or ADU in Stonegate?

Tell us about your lot and what you're hoping to do. We'll write back within one business day.