Fabl Design
West Hills · Knoxville, TN

Ranch-house additions and whole-house remodels in Knoxville's first postwar suburb

West Hills is a large-lot, ranch-house suburb from the 1950s with wide frontages and no design review. The projects here are about turning single-story postwar plans into open, modern houses — usually to the rear, sometimes up.
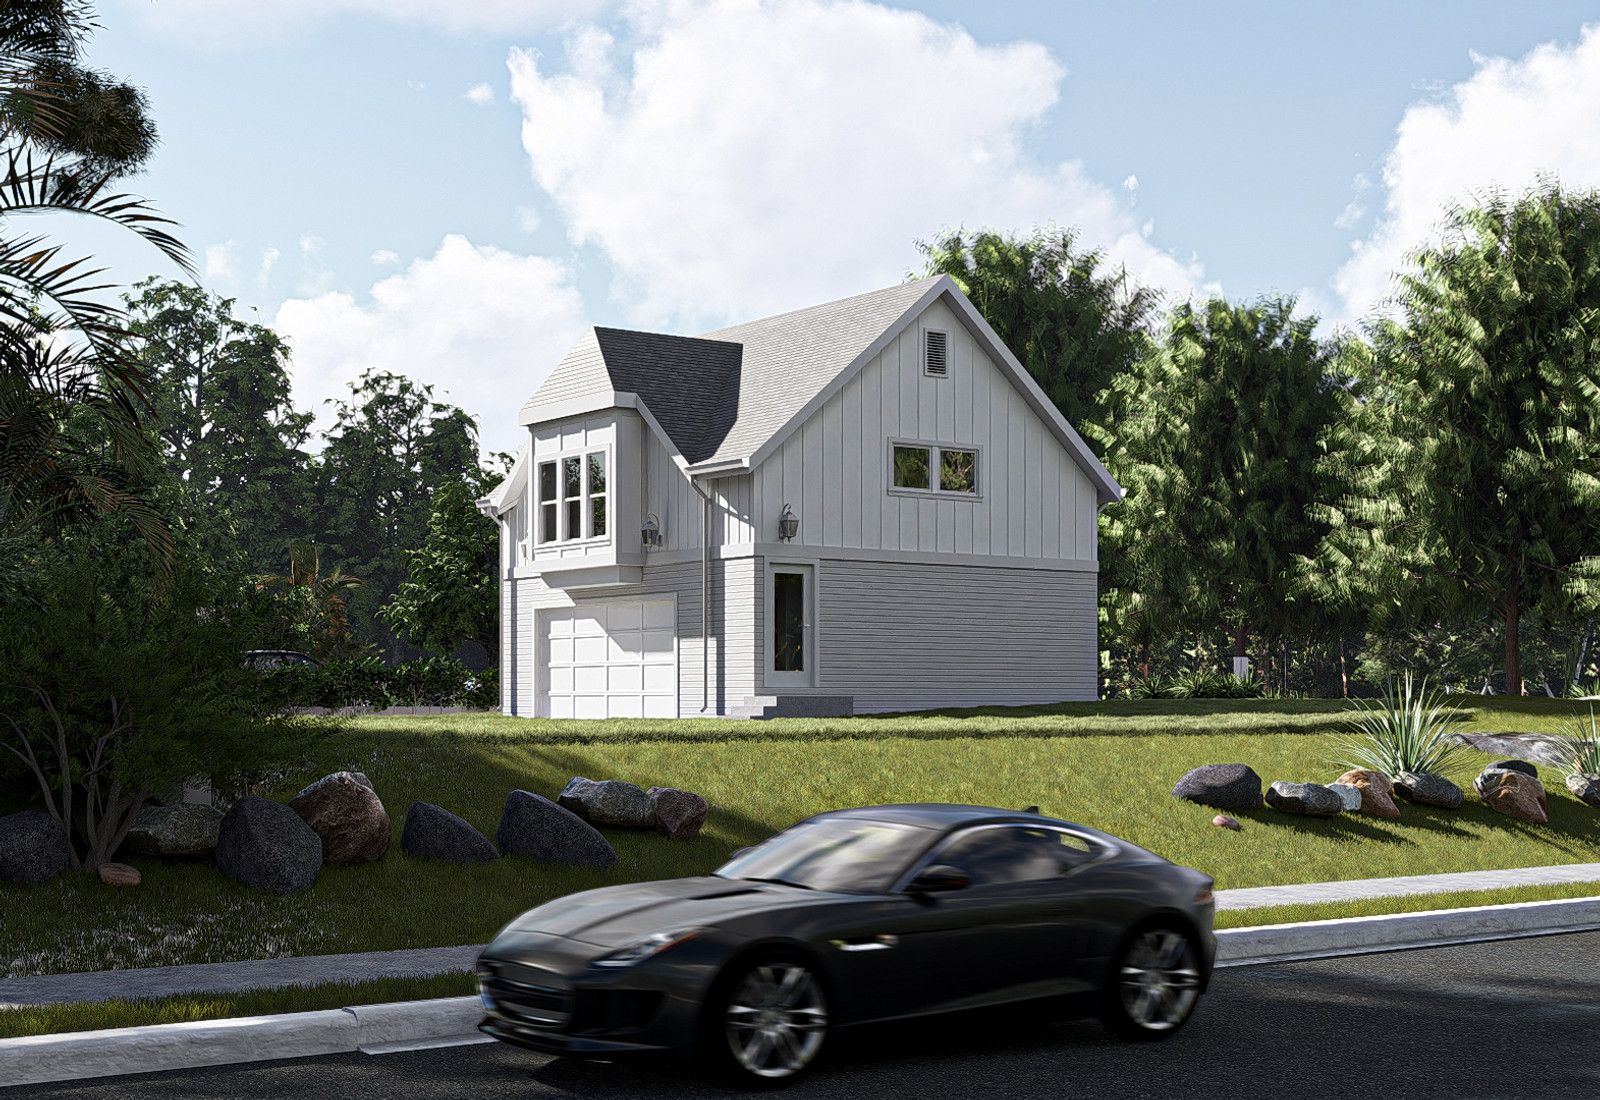
Rendering of a white board-and-batten farmhouse with an attached garage on a wooded lot, designed by Fabl Design
History & architecture

How West Hills was built

Development began in 1953 on former farmland between Kingston Pike and Middlebrook Pike, making West Hills Knoxville's first major post-World War II subdivision.

It was the first subdivision in the city built predominantly of modern ranch-style houses, and its build-out accelerated with the construction of Interstate 40 in the early 1960s.

Residents organized the West Hills civic association in the early 1960s to resist commercial encroachment as West Knoxville's shopping centers multiplied — which is why the commercial development sits on the periphery rather than inside the neighborhood.

Typical era
1950s–1960s
Dominant styles
Long single-story ranch, split-level, and early colonial ranch
Typical lot
Wide suburban lots, commonly a quarter acre or more
Review
Permit-only — no historic or conservation overlay
Landmarks & shared spaces

Places that anchor West Hills

West Hills / John Bynon Park

Multi-field city park with greenways and a tennis clubhouse built in 2012.

Scott Cleland Trail

One-mile natural-surface trail added through a Legacy Parks Foundation land donation.

West Hills greenway network

Paved greenway segments connecting the park to surrounding streets.

Neighborhood pool and club facilities

Shared amenities that have anchored the subdivision's social life since the 1950s.

Businesses & districts

Where West Hills gathers

Kingston Pike / Morrell Road

The retail edge, including the West Town Mall area, deliberately kept outside the residential core.

Middlebrook Pike corridor

Northern commercial frontage with everyday services.

Walker Springs Road

Office and service cluster along the neighborhood's western approach.

Zoning & overlays

Common zoning codes in West Hills

These are the base districts and overlays we see most often on West Hills lots. Always confirm your parcel's district and overlays on the Metro zoning map before design decisions get expensive.

RN-1Single-Family Residential Neighborhood

The typical district for the subdivision's core: 10,000 sq ft minimum lot, 75 ft width, front setback within 10 ft of the blockface average and never under 25 ft, 8 ft sides with a 20 ft combined minimum, 25 ft rear, 35 ft height, 30% coverage and 40% impervious.

RN-2Single-Family Residential Neighborhood

Applies on the smaller-lot streets: 5,000 sq ft minimum, 20 ft or blockface-average front setback, 5 ft sides with 15 ft combined, 30% coverage and 40% impervious.

Overlays that apply here

ADU

Accessory Dwelling Unit standards (Art. 10)

West Hills lot sizes generally allow 1,000 sq ft on a 10,000–20,000 sq ft lot and up to 1,200 sq ft above 20,000 sq ft.

HP

Hillside Protection Overlay

Applies on the sloped edges of the neighborhood, limiting how much of a hillside lot can be disturbed.

F

Floodplain

Some low-lying lots near the creek drainages fall in mapped hazard areas — check before siting an addition.

Permitting path

  1. 1Verify the Recode district on KGIS — Knoxville replaced its old R-1/R-2 zoning with the EN and RN series in 2020, so older paperwork usually names a district that no longer exists.
  2. 2Measure the blockface average front setback early. In most Knoxville residential districts the required front yard is tied to the average of the existing homes on your block face, not a flat number.
  3. 3Check both caps: building coverage and total impervious surface. On an addition plus a driveway or patio, the impervious number is usually what runs out first.
  4. 4If the lot is steep or on a ridge, the Hillside Protection Overlay limits how much of the slope can be disturbed and adds grading and drainage detail to the submittal.
  5. 5ADUs follow Article 10 of the Recode code, with the maximum size scaled to lot area — about 600 sq ft on a small lot up to 1,200 sq ft on lots of 20,000 sq ft or more.
  6. 6There is no design review or Certificate of Appropriateness step outside the H-1 and NC-1 overlays; the permit is a zoning and building code review.
Why it matters

West Hills's place in Knoxville

West Hills marked the start of Knoxville's postwar suburban expansion and set the pattern the rest of West Knoxville followed.

It remains one of the city's best-preserved mid-century residential fabrics, which is increasingly rare intact.

Its civic association is a long-running model of resident organizing against commercial encroachment.

Events & festivals

What happens in West Hills

Dogwood Arts Trails (West)

April

West Hills is a featured neighborhood on the citywide spring bloom trail.

Park and greenway season

Spring–fall

League play, tennis, and trail use at West Hills / John Bynon Park.

Civic association meetings and socials

Year-round

One of Knoxville's most active neighborhood organizations.

Designing here

What this means for your West Hills project

  • Ranch houses have generous lot area and shallow depth, so the highest-value move is usually a rear addition that widens the living core rather than a second story.
  • Where a second story is wanted, a partial upper level set back from the front wall keeps the ranch proportion readable and avoids a top-heavy remodel.
  • Carport-to-living conversions and garage additions are common; the 20 ft combined side setback in RN-1 is usually the limit on a side-yard expansion.
  • These lots carry ADUs easily — most fall in the 1,000 sq ft tier, and there is room for a detached unit behind the house.
  • Mid-century framing is shallow and often on slab; plan early for how new HVAC, insulation, and ceiling heights will meet the existing structure.
FAQ

Questions about West Hills

Start your project

Planning an addition or ADU in West Hills?

Tell us about your lot and what you're hoping to do. We'll write back within one business day.