1909 marble entrance pillars
Original gateway at Island Home Avenue and Maplewood Drive.
Island Home Park holds Knoxville's densest concentration of Craftsman bungalows on a compact riverside grid marked by 1909 marble pillars. Additions here live or die on how well they carry the bungalow's roof form and porch line to the rear.
Island Home Park was developed as a streetcar suburb in the early 1900s, with the marble entrance pillars at Island Home Avenue and Maplewood Drive set in 1909 to mark the entry from the river side.
Build-out ran through the 1910s and 1920s and produced what is generally described as Knoxville's largest concentration of Craftsman bungalows, with Tudor Revival and Colonial Revival houses filling in around them.
The district was listed on the National Register in the mid-1990s under the Knoxville and Knox County multiple property listing, and later pillars at Island Home Avenue and Fisher Place mark a second entry.
Original gateway at Island Home Avenue and Maplewood Drive.
Roughly 7.6-acre city park with ballfields, picnic areas, and greenway access.
The river-island general aviation field that gives the neighborhood its name and its skyline.
Riverside trail links toward South Knoxville's Urban Wilderness network.
The nearest walkable strip of restaurants, breweries, and shops, a short trip north.
South Knoxville's main commercial spine for everyday services.
Across the Gay Street and Henley bridges — a five-minute drive.
These are the base districts and overlays we see most often on Island Home Park lots. Always confirm your parcel's district and overlays on the Metro zoning map before design decisions get expensive.
The typical district for bungalow blocks: 5,000 sq ft lots, 50 ft width, front setback at 20 ft or the blockface average — never under 10 ft — 5 ft sides with 15 ft combined, 25 ft rear, 35 ft height, 30% coverage and 40% impervious.
Applies on the larger-lot edges: 10,000 sq ft minimum, blockface-average front setback with a 25 ft floor, 30% coverage and 40% impervious.
Island Home Park is administered with adopted historic design guidelines, so exterior work in the district generally requires a Certificate of Appropriateness. Confirm your parcel's overlay on KGIS before you rely on it — the boundary does not match the National Register district exactly.
Listed under the Knoxville and Knox County multiple property submission; listing alone does not restrict private work.
Lots nearest the Tennessee River can sit in mapped flood hazard areas, which sets lowest-floor elevation and triggers substantial-improvement rules on big remodels.
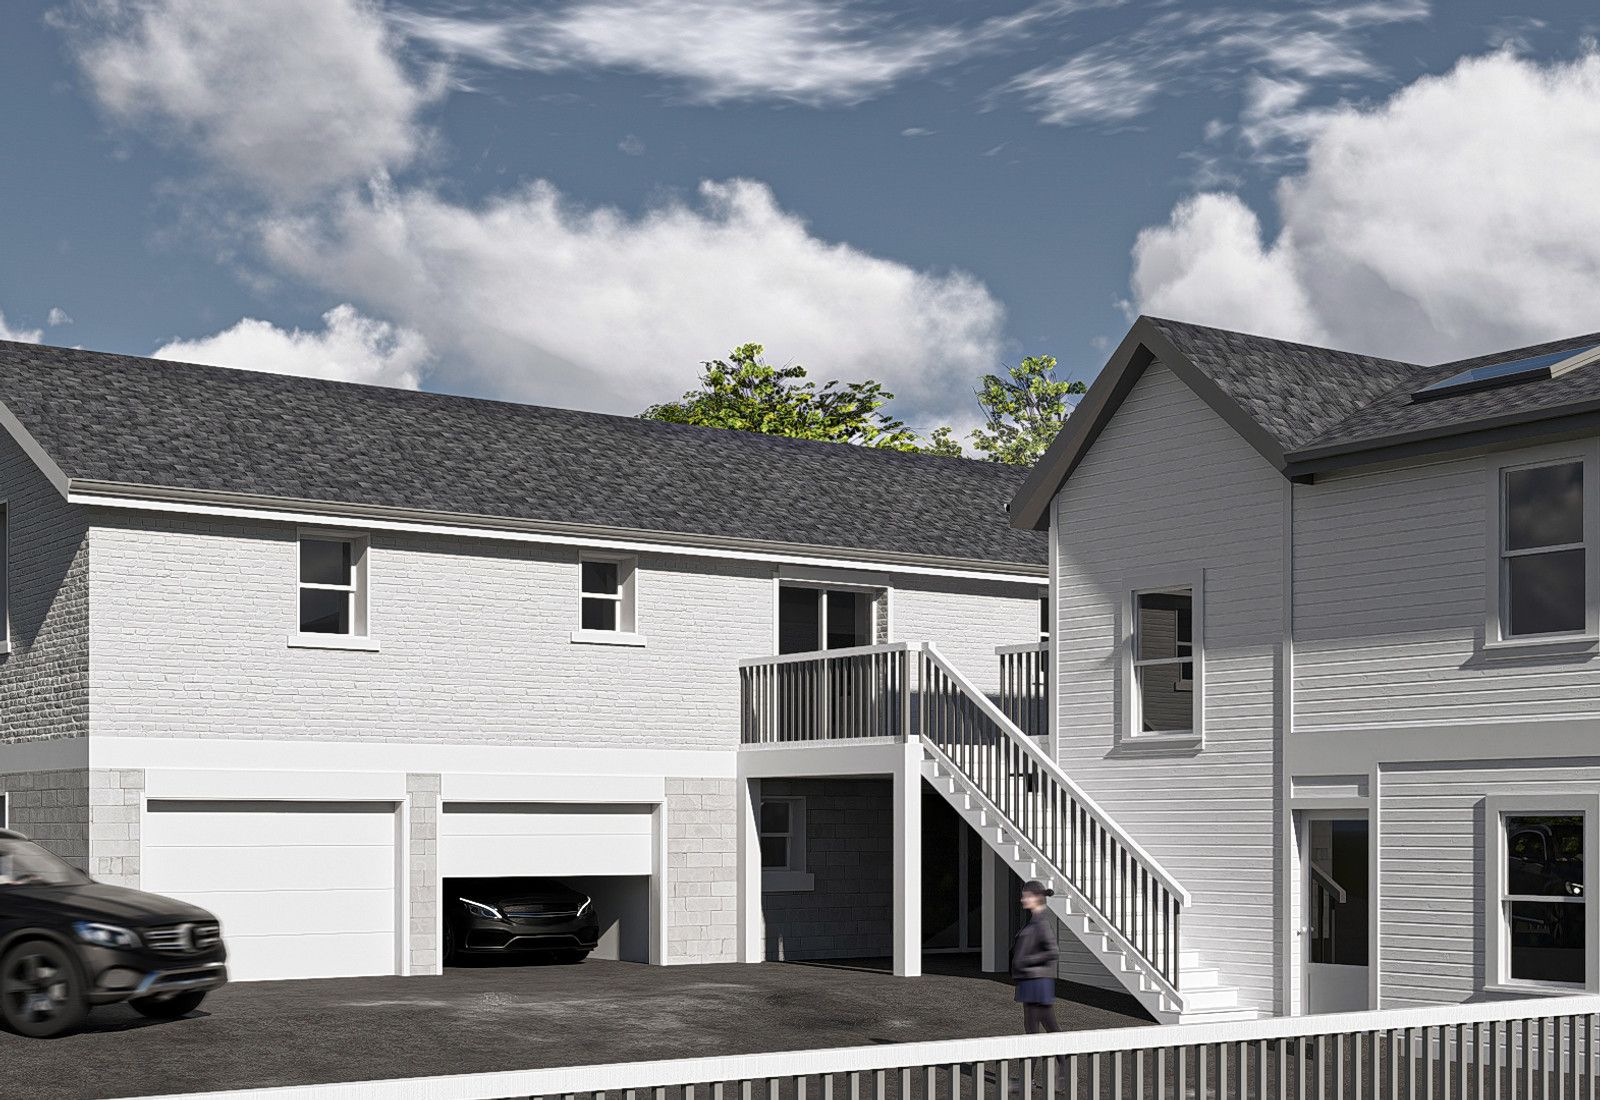
Around 600 sq ft on a 5,000–7,000 sq ft lot, up to 1,000 sq ft on a 10,000–20,000 sq ft lot, subordinate to the house and inside the base district's setbacks.
The largest surviving concentration of Craftsman bungalows in Knoxville, and the clearest picture of early-1900s South Knoxville development.
A riverside streetcar-suburb plan whose entry pillars and street grid are still legible more than a century on.
Anchors South Knoxville's identity alongside the island airport, the riverfront, and the Urban Wilderness trail system.
The neighborhood is a longstanding trail route, with homeowners readying gardens for visitors.
Ballfields and picnic areas keep the shared green in constant use.
Trail connections toward the Urban Wilderness draw steady weekend traffic.
Tell us about your lot and what you're hoping to do. We'll write back within one business day.