Central United Methodist Church
Gothic Revival landmark and a regular stop on the neighborhood tour.
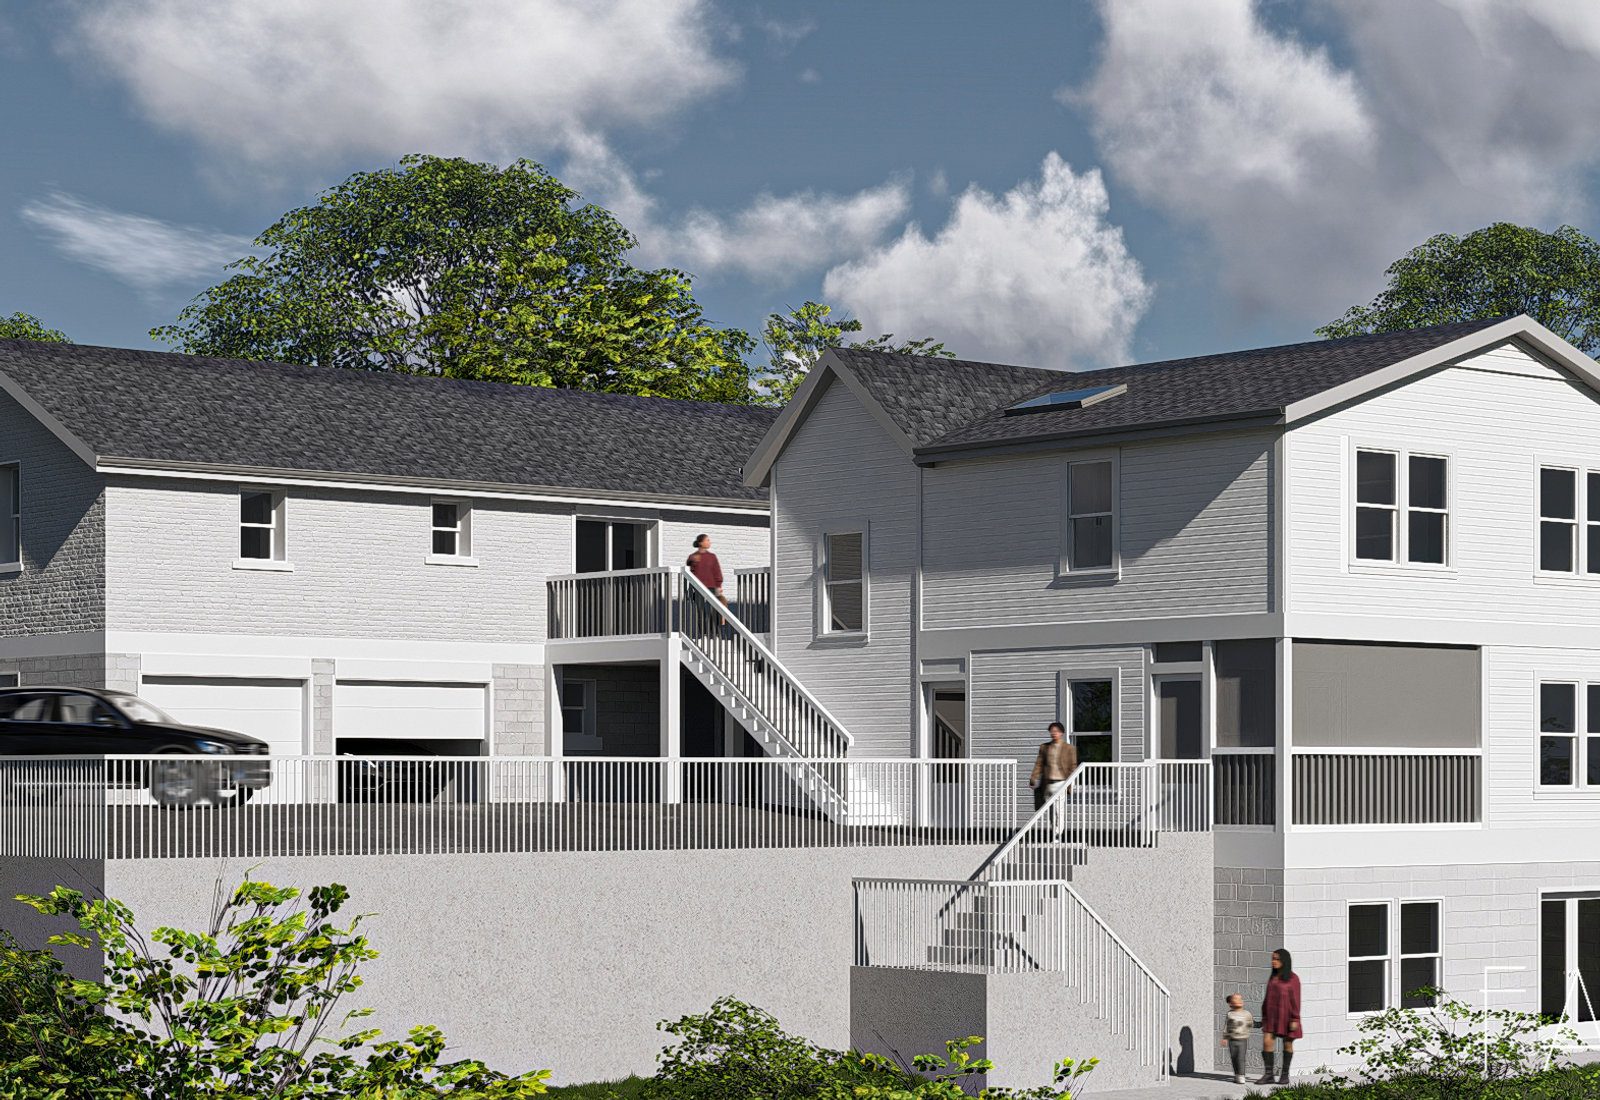
Fourth & Gill is a compact, intensely preserved historic district minutes from downtown, with adopted design guidelines and mandatory Historic Zoning Commission review. The design problem here is fitting modern living into small, highly visible houses.
The neighborhood dates to the second half of the 1800s and was largely built out between the 1880s and the 1920s as Knoxville expanded north of the rail yards.
Prolific Knoxville architect George F. Barber contributed to the district's housing, and the streets hold a dense mix of Queen Anne, Victorian, and later Craftsman bungalows alongside a Gothic Revival church.
The district was listed on the National Register in 1985. Local H-1 design guidelines were adopted by the Knoxville Historic Zoning Commission in February 1999 and approved by City Council later that year.
Gothic Revival landmark and a regular stop on the neighborhood tour.
Neighborhood community center hosting forums, classes, and events.
The district's best-known run of restored, brightly painted Victorians.
Private gardens featured each spring on the Tour of Homes and Secret Gardens.
The district's western commercial edge with service businesses and restaurants.
Walkable bar, coffee, and retail district just north.
Immediately south across I-40 — the reason the district recovered so fast.
These are the base districts and overlays we see most often on Fourth & Gill lots. Always confirm your parcel's district and overlays on the Metro zoning map before design decisions get expensive.
5,000 sq ft lots, 50 ft width, front setback at 20 ft or the blockface average — never under 10 ft — 5 ft sides with 15 ft combined, 25 ft rear, 35 ft height, 30% coverage and 40% impervious.
Covers blocks with historic duplexes and attached houses: 10 ft or blockface-average front setback, 35% coverage and 45% impervious.
Locally designated with the Fourth and Gill design guidelines adopted in 1999. New construction and renovation must be approved by the Knoxville Historic Zoning Commission.
Listing supports historic rehabilitation tax credits; the local H-1 overlay is what triggers review.
Where infill applies, height, width, orientation, and garage placement are calibrated to the existing blockface — the same instincts the H-1 guidelines enforce.
One of Knoxville's premier intact Victorian and Craftsman districts, and the closest historic neighborhood to the central business district.
Its Tour of Homes and Secret Gardens, now in its fourth decade, is a signature city heritage event.
The association is a model of sustained, organized historic-district stewardship in Tennessee.
The neighborhood's flagship annual tour of restored houses and private gardens.
Forums, classes, and neighborhood meetings at the community center.
Citywide spring festival with trails and events nearby.
Tell us about your lot and what you're hoping to do. We'll write back within one business day.