Joliet Street corridor
The town's historic main street, following the old Joliet Trail alignment through the original settlement.
Downtown Schererville is the original crossroads settlement strung along Joliet Street, and it is the part of town changing fastest. The houses here are the oldest in Schererville, the lots are the least uniform, and a Title XVI corridor overlay sits on the frontage — which makes it the one part of town where you should confirm the district and the overlay before sketching anything.
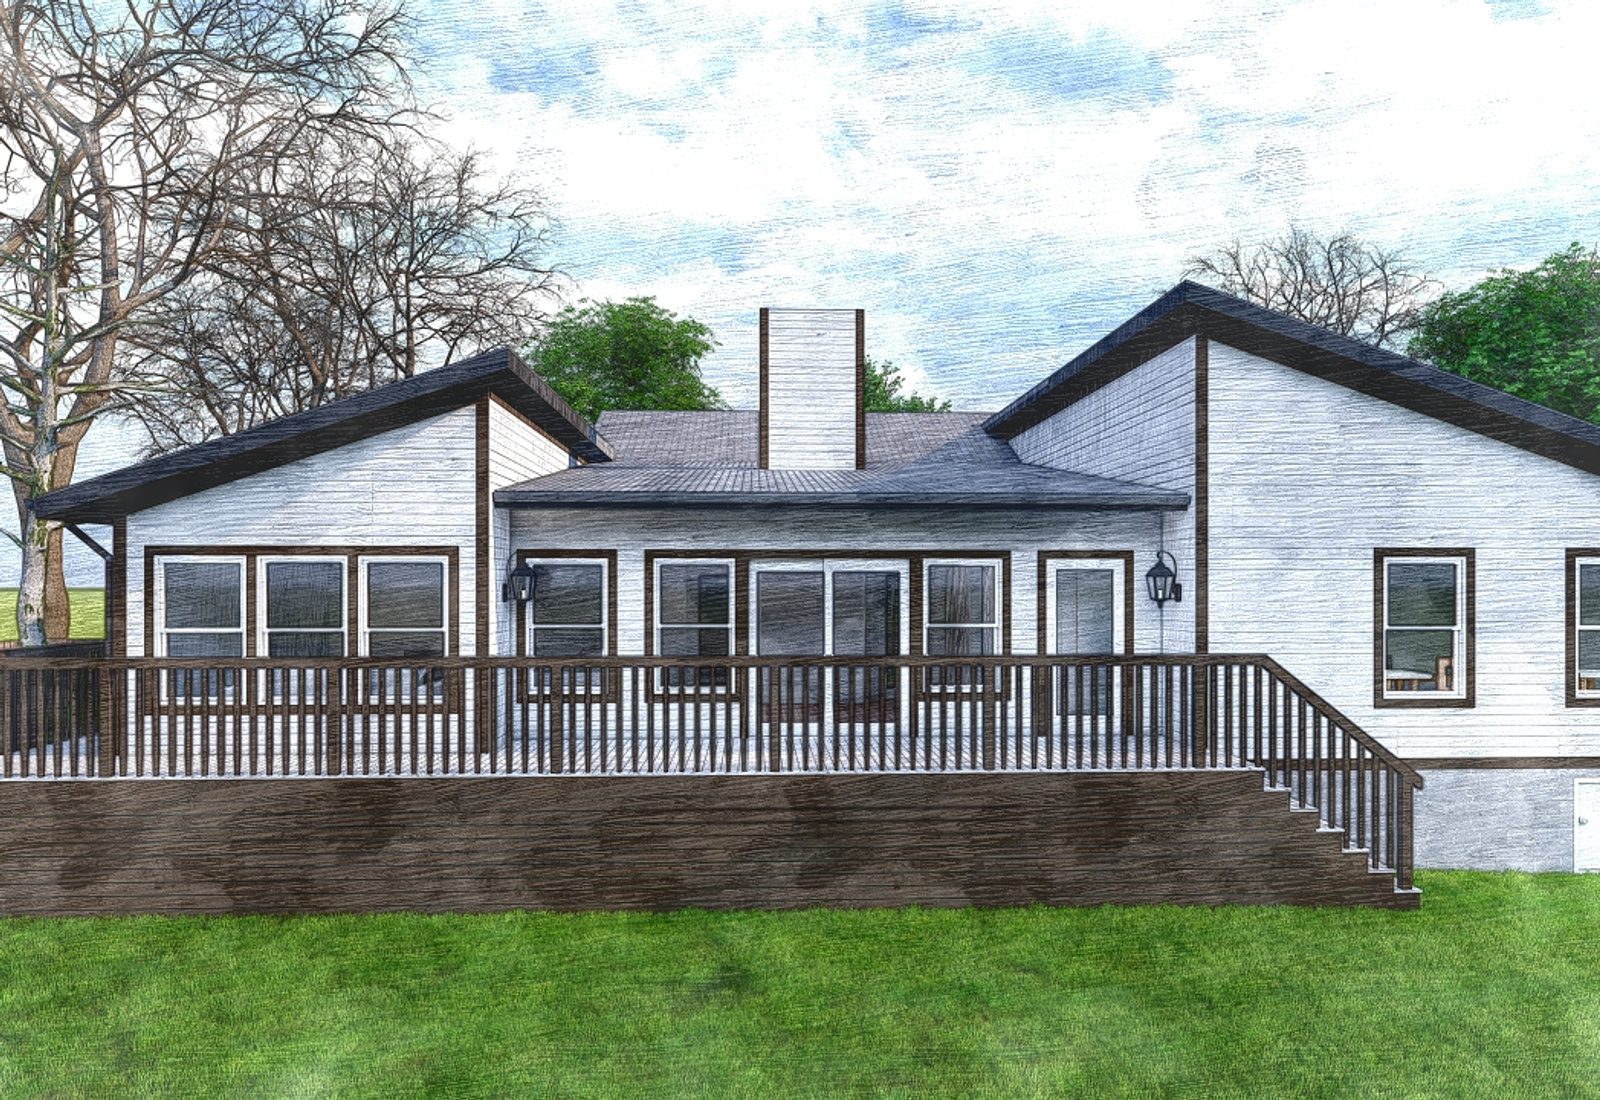
Schererville grew from the junction of two historic Indian trails — the Sauk Trail and the Joliet Trail — which is why Joliet Street still reads as the town's spine rather than a modern arterial.
Nicholas Scherer platted the settlement in the 1860s, and the blocks nearest Joliet Street carry the oldest surviving housing stock in the town.
Growth for the next century followed the rail and road corridors, leaving downtown with an irregular pattern of small lots and deep parcels that predates the modern subdivision grid found west and south of here.
Postwar suburbanization pushed Schererville's population outward to platted subdivisions, and the downtown corridor drifted toward auto-oriented commercial use.
The Town's comprehensive planning work identifies a Downtown / Joliet Street subarea, and in 2023 the Town began pursuing a mixed-use downtown plan with retail and condominium components — this is a planned redevelopment area, not a finished one.
The Joliet Street Overlay under Title XVI of the current zoning ordinance is the regulatory expression of that intent, sitting on top of the base districts along the corridor.
The town's historic main street, following the old Joliet Trail alignment through the original settlement.
Central town park hosting community events and gatherings near the downtown core.
Home of the Planning & Building Department, Plan Commission, and Board of Zoning Appeals.
The second historic trail whose junction with the Joliet Trail created the settlement.
A mix of long-standing local retail, service businesses, and restaurants along the corridor.
Town-led plan for retail with condominiums above, still in the planning and approval stage as of the most recent reporting.
These are the base districts and overlays we see most often on Downtown Schererville lots. Always confirm your parcel's district and overlays on the Metro zoning map before design decisions get expensive.
10,000 sq ft minimum lot, 80 ft of width at the building line (100 ft on corners), 125 ft depth. Front yard 30 ft (not more than 50 ft), rear 30 ft, side yards totaling 20% of lot width with neither below 8 ft. Height 35 ft / 2.5 stories, building coverage 30%. Zoning Ordinance No. 2004, adopted April 10, 2024, Title IV.
8,750 sq ft and 70 ft of width for a single-family lot, 12,500 sq ft and 100 ft for a duplex. Front 30 ft, rear 25 ft, side yards totaling 20% of lot width with neither below 7 ft. Height 35 ft / 2.5 stories, building coverage 30%. Title V.
Same lot minimums as R-2 with a 40 ft height limit, 30% building coverage, and a 75% cap on total impervious surface — the number that usually governs when drives and patios grow. Title VI.
One of three Title XVI corridor overlays (with US 30 and US 41). It shapes development along Schererville's historic main street and matters to homes only where a parcel fronts or abuts the corridor.
Applies over FEMA-mapped Special Flood Hazard Areas, including the Turkey Creek corridor. The lowest floor must sit at or above the flood protection grade, and Chapter 9 river corridor, bluff, and floodplain standards apply on top of the base district.
Downtown is the origin point of Schererville — the trail junction that created the town — and it holds its oldest buildings.
It is the Town's designated redevelopment focus, which means the regulatory picture here is more likely to change than anywhere else in Schererville.
The corridor mixes R-1, R-2, and R-3 parcels with commercial frontage in a way the newer subdivisions do not, so neighboring properties can be under different standards.
Town Hall, the Plan Commission, and the BZA all sit here, which makes downtown the practical center of the permitting process for the whole town.
Town-sponsored gatherings and seasonal programming in the downtown park.
Tell us about your lot and what you're hoping to do. We'll write back within one business day.