Fabl Design
Fieldstone Crossing · Crown Point, IN

Attached homes on Crown Point's northwest side

Fieldstone Crossing is a townhome community on Crown Point's northwest side with an association that dates to the 1980s. Attached housing changes the design problem entirely — party walls, shared roofs, and common elements mean the association's approval matters as much as the city's, and the workable moves are different from a detached-lot addition.
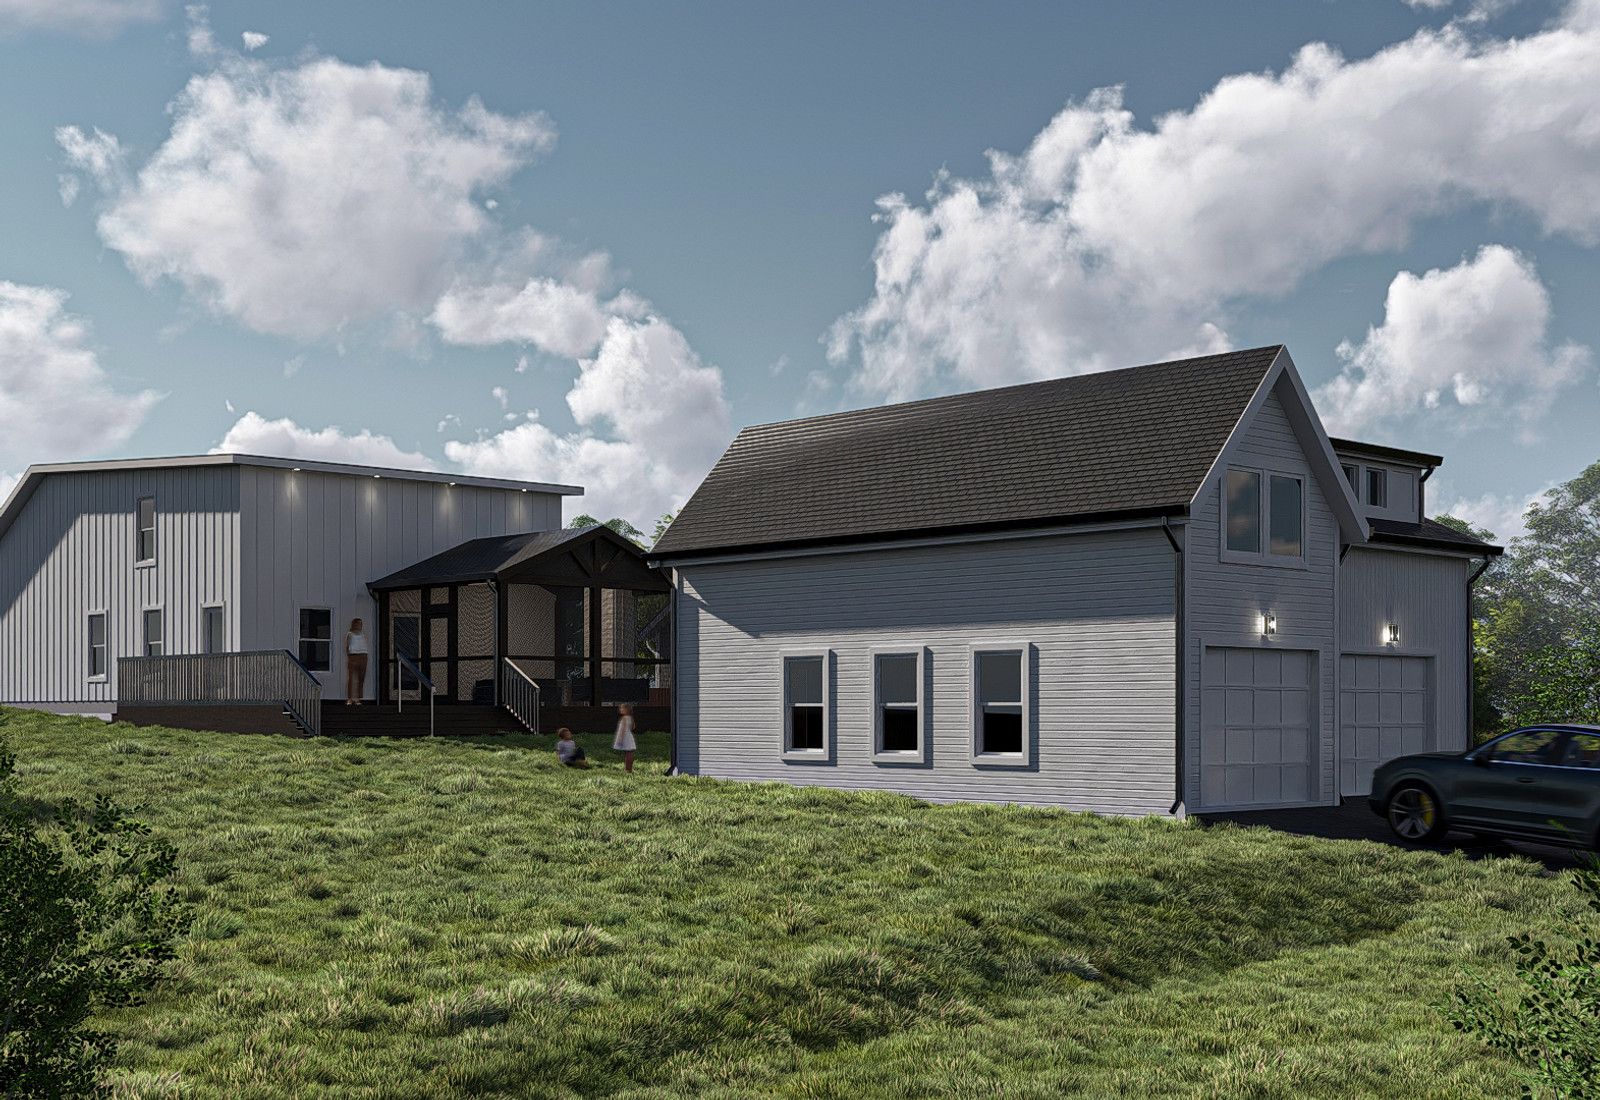
Rendering of a navy two-story home addition with a stone-clad carport and covered entry patio, designed by Fabl Design
History & architecture

How Fieldstone Crossing was built

The Fieldstone Crossing Townhomes Association was originally formed in 1985 and incorporated in 1993, placing the community's development in the mid-to-late 1980s expansion of Crown Point's northwest side.

The neighborhood was built as attached housing at a time when Crown Point's growth was still mostly detached subdivisions, making it one of the earlier townhome products in the city.

Units sit in the West 93rd and 94th Court and Place area, part of the residential belt between Crown Point's core and the Merrillville line.

Resale product in the pocket runs to two-bedroom, two-bath townhomes in the roughly 1,475 to 1,760 square foot range with two-car garages.

Typical era
Late 1980s–1990s
Unit sizes
Roughly 1,475–1,760 sq ft, two bedrooms and two baths
Common types
Attached townhomes with two-car garages
Design review
Yes — townhome association approval for exterior work
Landmarks & shared spaces

Places that anchor Fieldstone Crossing

Silverhawk Drive corridor

The local street network serving the northwest-side residential area.

Sauerman Woods and area parks

Crown Point parks serving the north side of the city.

Broadway / US 53 corridor

The major north–south route linking the neighborhood to Merrillville.

Franciscan Health Crown Point

Regional medical campus a short drive away.

Businesses & districts

Where Fieldstone Crossing gathers

US 30 retail corridor

The Region's largest concentration of big-box retail and dining, minutes north.

93rd Avenue and Broadway

Neighborhood-scale shops and services closest to the community.

Merrillville commercial district

Additional shopping and restaurants immediately north of the city line.

Zoning & overlays

Common zoning codes in Fieldstone Crossing

These are the base districts and overlays we see most often on Fieldstone Crossing lots. Always confirm your parcel's district and overlays on the Metro zoning map before design decisions get expensive.

R-3Single and Two-Family Residential

Allows single-family plus limited two-family dwellings at higher density, with roughly a 40% coverage cap. Common on the blocks ringing the square where the historic stock includes converted duplexes.

R-2Single-Family Residential, medium lot

Medium-density single-family on smaller platted lots, typical of the older grid near downtown. Building coverage caps out around 40%, with tighter side yards than R-1.

PUDPlanned Unit Development

A subdivision-specific ordinance approved by the Plan Commission and City Council that replaces the base district table. Lot size, setbacks, height, and coverage come from the approved PUD plan and its amendments.

Overlays that apply here

HOA

Fieldstone Crossing Townhomes Association

The association governs exterior elements, common areas, and any change visible from outside the unit. Written approval is required before work begins.

ATT

Attached-dwelling standards

Party wall fire separation, shared roof and drainage assemblies, and limited common elements all constrain what a single owner can change.

PUD

Possible planned unit development

Townhome communities of this era were often approved with custom standards. Confirm the governing ordinance through the Plan Commission before assuming base district setbacks.

Permitting path

  1. 1The homeowners association's architectural review committee comes first in practice. Most Northwest Indiana covenants from the 1990s forward require written approval of plans, exterior alterations, additions, decks, fencing, and even repainting before construction starts.
  2. 2Pull the recorded covenants from the Lake County Recorder rather than relying on a summary. The ARC standards that matter — materials, roof pitch, mailbox and fence rules, minimum floor area — live in the declaration and its amendments.
  3. 3Where the subdivision was approved as a planned unit development, the PUD ordinance rather than the base R-district table sets setbacks, lot coverage, and height. Verify PUD status through the Crown Point Plan Commission file.
  4. 4Planning & Zoning then reviews for zoning compliance and the Building Department issues the permit and inspections.
  5. 5Relief from a numeric standard goes to the Board of Zoning Appeals. Relief from a covenant is a private matter with the association and the BZA cannot grant it.
Why it matters

Fieldstone Crossing's place in Crown Point

Fieldstone Crossing is part of Crown Point's small stock of attached housing, which serves downsizers and first-time buyers the detached subdivisions do not.

Its northwest location puts it closest to the US 30 employment and retail corridor, which sustains demand.

Because the stock is now approaching forty years old, interior modernization and enclosed outdoor space are the dominant project types.

Events & festivals

What happens in Fieldstone Crossing

Association meetings

Annually

Owner meetings covering assessments, reserves, and common-element maintenance.

Crown Point farmers market

Summer

Weekly market on the downtown square.

Lake County Fair

August

County fair at the Crown Point fairgrounds.

Designing here

What this means for your Fieldstone Crossing project

  • Most of the value here is interior. Opening the kitchen to the living space, reworking the primary bath, and improving daylight at the rear are the projects that pay off without touching common elements.
  • Anything that penetrates a party wall or the roof plane needs the association involved and, in most cases, a structural and fire-separation detail on the drawings.
  • Rear patios, screened porches, and three-season rooms are the usual expansion path, and their size is set by the limited common area assigned to the unit rather than by zoning.
  • Window and door replacements are exterior changes under most townhome declarations, so color, grille pattern, and frame material need approval even when the opening does not change.
  • Mechanical upgrades in units of this age often require rerouting venting through shared chases. Verify the existing configuration before committing to a layout.
  • Confirm whether the association or the owner maintains the roof, siding, and drainage before designing anything that ties into them.
FAQ

Questions about Fieldstone Crossing

Start your project

Planning an addition or ADU in Fieldstone Crossing?

Tell us about your lot and what you're hoping to do. We'll write back within one business day.