Fabl Design
Deer Ridge · Crown Point, IN

Half-acre lots backing onto protected conservation land

Deer Ridge is a Crown Point subdivision of roughly half-acre lots with about nine acres of protected conservation land inside it, a short drive from the downtown square. Walk-out lots and preserved woods make for excellent rear elevations — and for conservation easements that decide exactly where an addition or a pool can go.
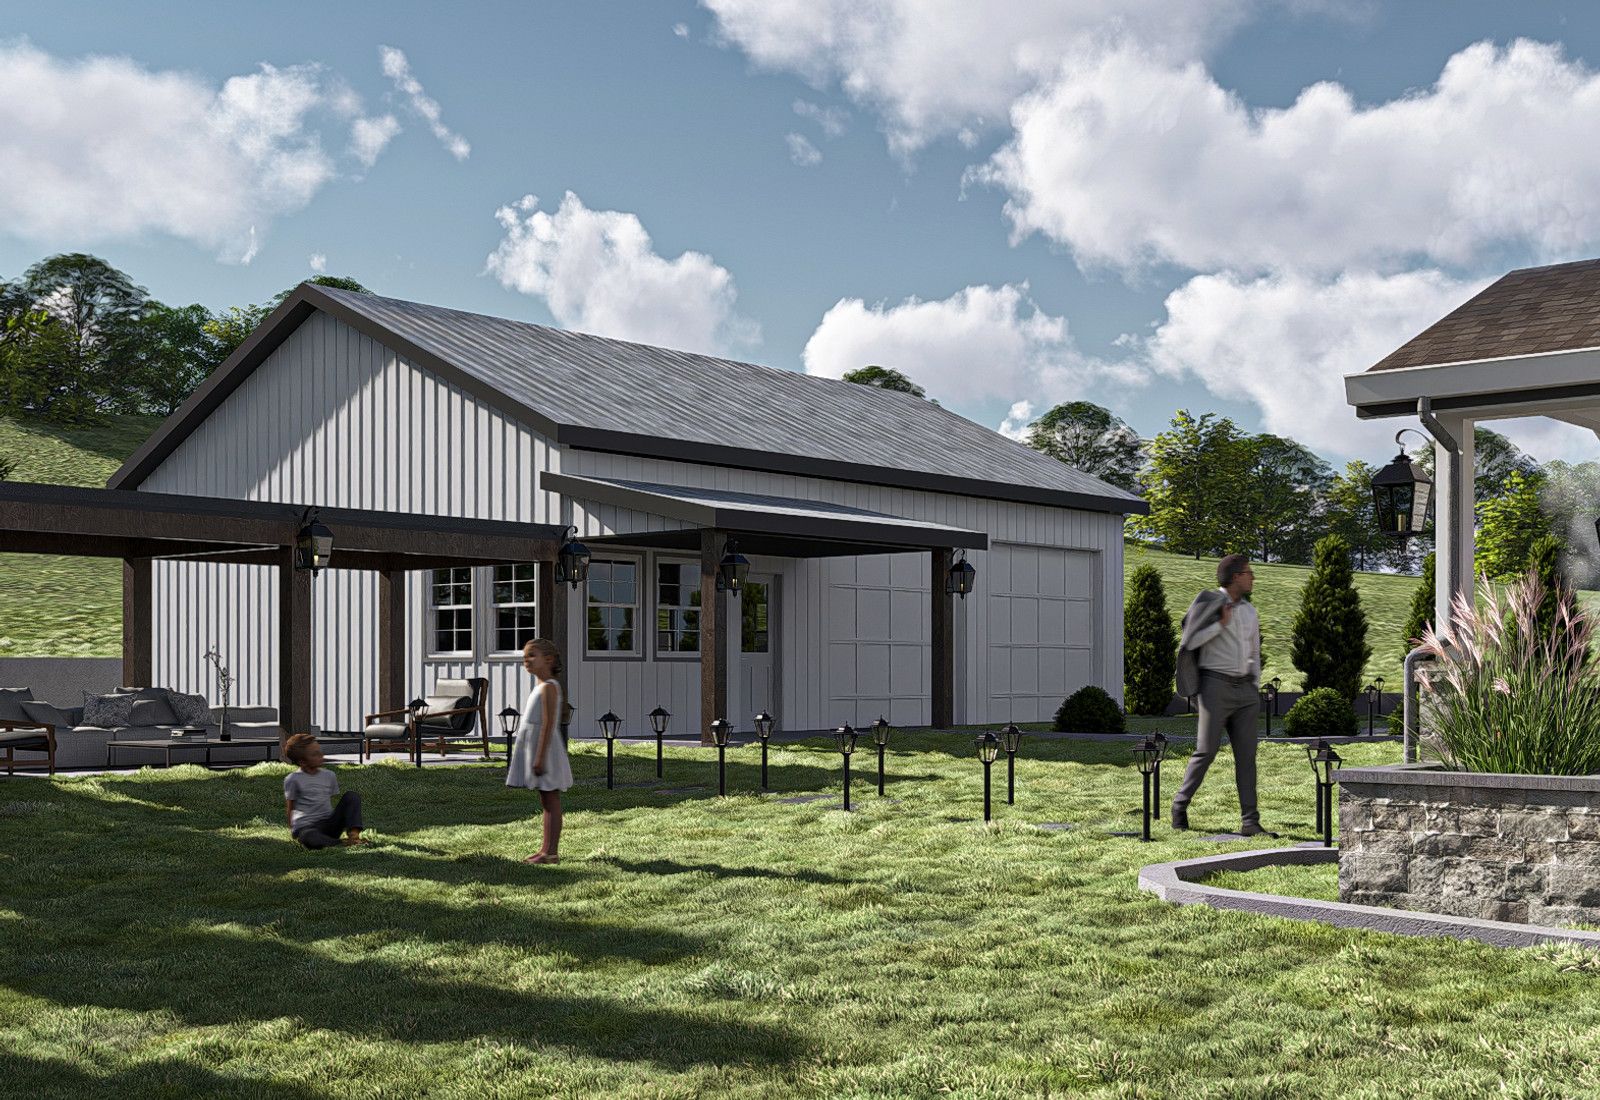
Rendering of a home with a timber-columned covered porch and landscaped lawn, designed by Fabl Design
History & architecture

How Deer Ridge was built

Deer Ridge was platted as a low-density Crown Point subdivision with generous lots, on the pattern of the city's late-phase residential growth outward from the historic core.

The plat set aside roughly nine acres of protected conservation land, an approach Crown Point subdivisions adopted as stormwater and open space requirements tightened.

Lots run to about half an acre, with walk-out conditions where grade allows — a rarity in a county that is mostly flat.

The community sits close enough to the downtown square that residents use it as their commercial center rather than the highway corridors.

Typical era
2000s–2020s
Lot sizes
Around half an acre
Common types
Two-story traditional and ranch homes, many with walk-out lower levels
Design review
City zoning review; covenants vary by phase
Landmarks & shared spaces

Places that anchor Deer Ridge

Protected conservation area

Roughly nine acres of preserved land inside the subdivision, kept as permanent open space.

Downtown Crown Point square

The historic courthouse square, a short drive from the neighborhood.

Lemon Lake County Park

Lake County park with trails and open space in the Crown Point area.

Crown Point Sportsplex

Regional athletic complex serving the city's youth leagues.

Businesses & districts

Where Deer Ridge gathers

Downtown square

Restaurants, coffee, and independent retail around the courthouse.

109th Avenue and Broadway

Grocery and everyday services on the way into the neighborhood.

US 231 corridor

Additional retail and commuter access south of the city.

Zoning & overlays

Common zoning codes in Deer Ridge

These are the base districts and overlays we see most often on Deer Ridge lots. Always confirm your parcel's district and overlays on the Metro zoning map before design decisions get expensive.

R-1Single-Family Residential

Crown Point's lower-density single-family district. Front setback around 30 ft on a standard street and 60 ft on a major arterial, roughly 10 ft interior side yards, a rear yard measured as a share of lot depth, and a 35% building coverage cap. Verify the current table in Chapter 150 for the specific parcel.

PUDPlanned Unit Development

A subdivision-specific ordinance approved by the Plan Commission and City Council that replaces the base district table. Lot size, setbacks, height, and coverage come from the approved PUD plan and its amendments.

Overlays that apply here

CE

Conservation easement

The subdivision's protected acreage is permanently restricted. Nothing gets built into it, and lots that abut it carry additional limits at the rear.

SW

Stormwater and detention

Detention areas and swales are part of the plat's drainage design. Grading changes near them require engineering review under the city's stormwater ordinance.

HOA

Subdivision covenants

Confirm whether recorded covenants and an architectural review committee apply to the lot before design; most Crown Point subdivisions of this vintage have them.

Permitting path

  1. 1Confirm the parcel is actually inside Crown Point's corporate limits before anything else. The 46307 ZIP code covers Crown Point, the Town of Winfield, and unincorporated Lake County, and each has its own zoning authority. Lake County GIS settles it.
  2. 2Inside the city, Planning & Zoning reviews the project against the Zoning Ordinance (Chapter 150, adopted June 7, 2021) — district, setbacks, height, and lot coverage — before a building permit is issued.
  3. 3The Building Department then issues the residential building permit and runs inspections once zoning compliance is confirmed.
  4. 4Anything that misses a dimensional standard — a side setback, a rear yard, the coverage cap — goes to the Board of Zoning Appeals as a variance from development standards. The BZA meets monthly at City Hall, 101 N East St, so plan on roughly four to eight weeks from filing to decision.
  5. 5New lots, replats, and planned unit developments run through the Plan Commission under the Subdivision Control Ordinance (Chapter 151), which uses an advisory workshop, then primary plat approval, then secondary plat approval.
  6. 6Work near Turkey Creek, Deep River, or any mapped floodplain adds drainage and stormwater review under the city's stormwater ordinance, plus a check against the Indiana DNR floodplain portal.
Why it matters

Deer Ridge's place in Crown Point

Deer Ridge is one of the Crown Point subdivisions where lot size still allows a real addition without fighting the setbacks.

The conservation land gives the neighborhood a permanent edge condition, which shapes both the market and the design opportunities on abutting lots.

Walk-out grades support lower-level living space, the single most cost-effective square footage available in the Region.

Events & festivals

What happens in Deer Ridge

Crown Point Corn Roast

Late summer

Citywide festival on the downtown square.

Lake County Fair

August

County fair at the Crown Point fairgrounds.

Downtown farmers market

Summer Saturdays

Weekly market at the square.

Designing here

What this means for your Deer Ridge project

  • On a half-acre lot the coverage cap, not the setback, usually decides how large the addition can be. We check it against the whole site — house, garage, drive, and accessory structures.
  • Walk-out lots let the addition step with the grade. A lower-level suite or shop under a main-level great room is often cheaper per square foot than building out.
  • Lots abutting the conservation land should be treated as having a fixed rear boundary. Site the pool, patio, or addition inside the buildable envelope and leave the edge alone.
  • Rear elevations facing preserved woods deserve the glass. Orienting the main living space and the covered outdoor room that direction is the highest-value decision on the plan.
  • Detention swales and drainage patterns run between lots. Any regrading needs to keep the plat's drainage design intact, which the city will check.
  • Confirm the covenants for the specific phase. Minimum floor area, roof pitch, and exterior material rules vary between subdivision phases even inside one neighborhood.
FAQ

Questions about Deer Ridge

Start your project

Planning an addition or ADU in Deer Ridge?

Tell us about your lot and what you're hoping to do. We'll write back within one business day.