Crown Point High School
The Bulldogs' campus a few blocks from the community, one of the neighborhood's main draws.
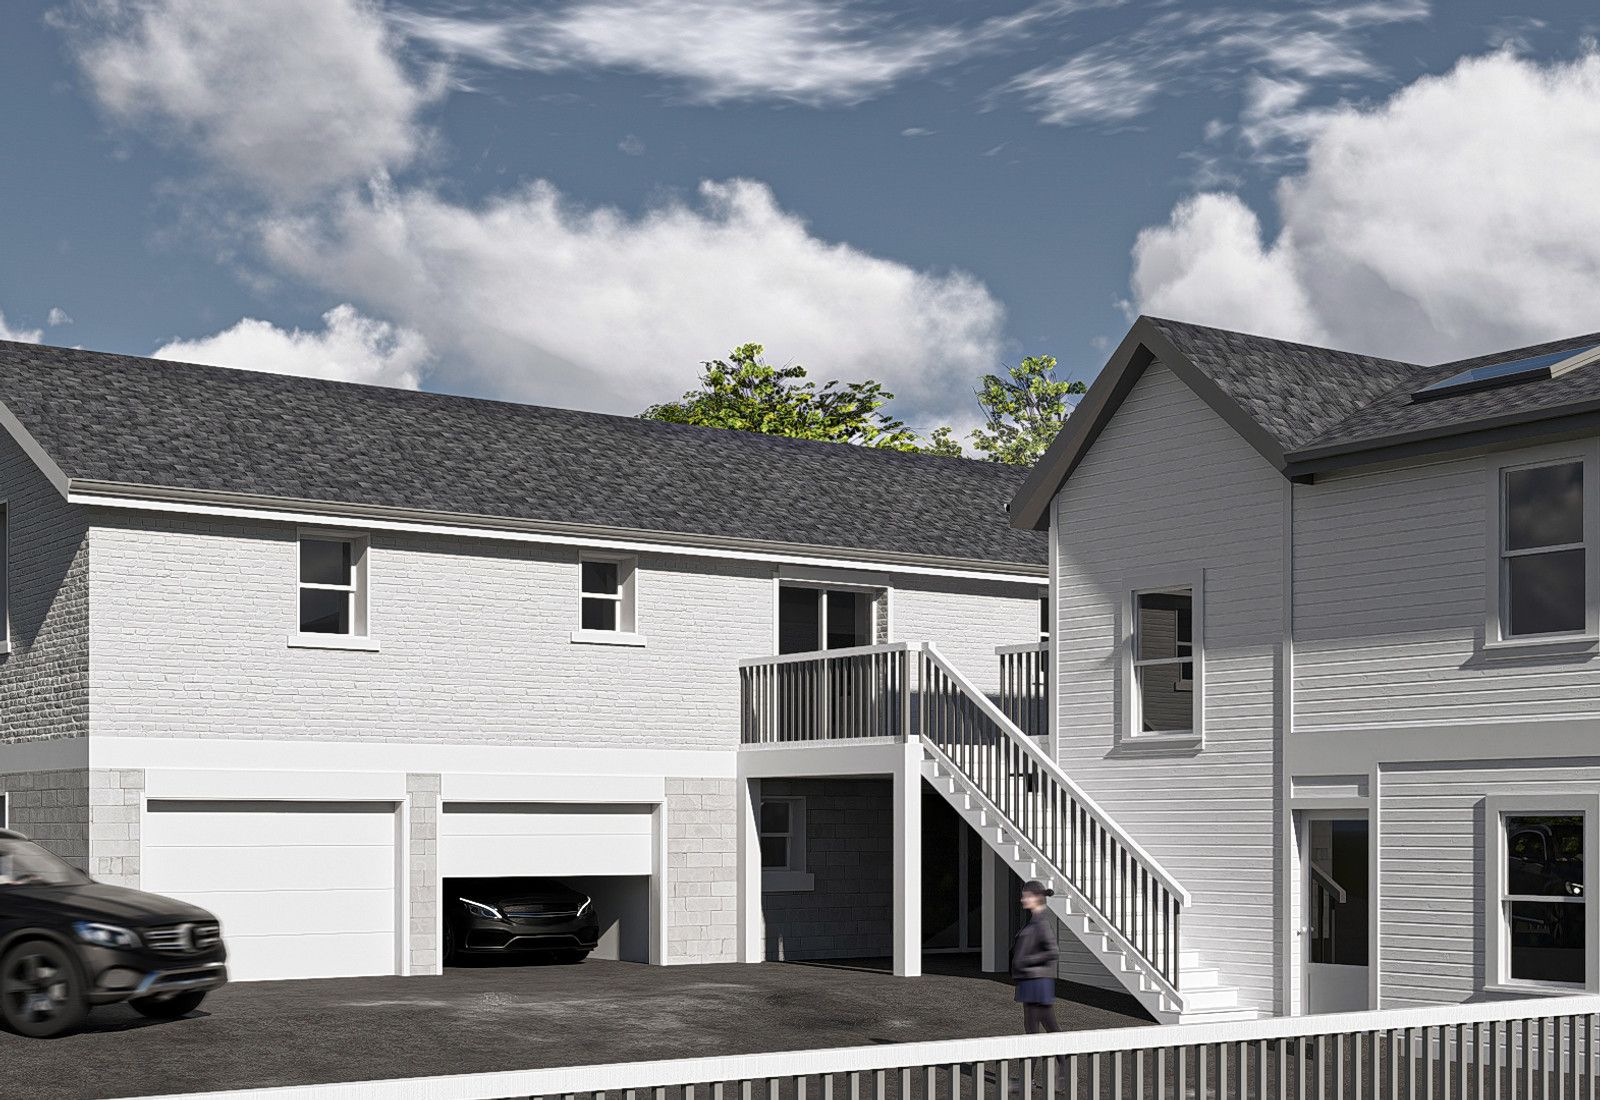
Copper Creek sits in Crown Point's southwest quadrant, minutes from the high school, the hospital, and Youche Country Club. It is a Schilling Development community that has sold out, so the work here is additions, finished lower levels, outdoor living, and exterior updates — all of which run through the association's architectural review before the city ever sees them.
Copper Creek was developed by Schilling Development in the southwest corner of Crown Point, marketed on its proximity to Crown Point High School, St. Anthony Medical Center, and Youche Country Club.
The community built out in phases and is now sold out, which means the neighborhood has shifted from new construction to renovation and expansion.
It is under three miles from the historic downtown square, giving it suburban lot sizes with quick access to the civic core.
An active resident-run homeowners association governs the neighborhood today, with an elected board, published dues, and posted meeting minutes.
The Bulldogs' campus a few blocks from the community, one of the neighborhood's main draws.
The regional hospital campus on the city's southwest side.
Private golf club just west of the community.
The downtown event park where the association has held meetings and the city runs summer programming.
Retention ponds and common areas maintained by the association.
The main commercial route through the south side with grocery, dining, and services.
Everyday shopping a short drive north of the community.
Independent restaurants and shops under three miles away.
These are the base districts and overlays we see most often on Copper Creek lots. Always confirm your parcel's district and overlays on the Metro zoning map before design decisions get expensive.
Crown Point's lower-density single-family district. Front setback around 30 ft on a standard street and 60 ft on a major arterial, roughly 10 ft interior side yards, a rear yard measured as a share of lot depth, and a 35% building coverage cap. Verify the current table in Chapter 150 for the specific parcel.
Medium-density single-family on smaller platted lots, typical of the older grid near downtown. Building coverage caps out around 40%, with tighter side yards than R-1.
A subdivision-specific ordinance approved by the Plan Commission and City Council that replaces the base district table. Lot size, setbacks, height, and coverage come from the approved PUD plan and its amendments.
Recorded covenants govern exterior work. Section 3.12 controls mailboxes and posts — plastic, rubber, and wood are prohibited — and Section 11 sets landscaping requirements. Full CC&Rs come from the Lake County Recorder.
Verify through the Plan Commission file whether the subdivision was approved as a planned unit development; if so, the PUD text controls setbacks and coverage instead of the base district.
Pond and drainage easements run through the common areas and rear lot lines in a community of this vintage. Confirm before siting a pool or rear addition.
Copper Creek is one of the recognizable southwest-side subdivisions, and its school and hospital proximity keeps demand steady.
Because it is fully built out, nearly every project here is an improvement to an existing home rather than new construction.
The active association makes design review a real gate — projects that skip the ARC step get stopped mid-build.
Board elections, dues, and common-area decisions, historically held at Bulldog Park.
Citywide festival on the downtown square.
The county fair at the fairgrounds a few minutes away.
Tell us about your lot and what you're hoping to do. We'll write back within one business day.