Community Park
8839 Calumet Avenue — the Munster Community Pool, with a ten-court tennis complex proposed through the Plan Commission in 2025.
White Oak Estates is one of Munster's larger planned subdivisions — 292 single-family lots plus townhome phases, still adding product decades after the original plat. It also comes with an association that manages stormwater infrastructure, which makes added impervious area a governance question here in a way it is not elsewhere in town.
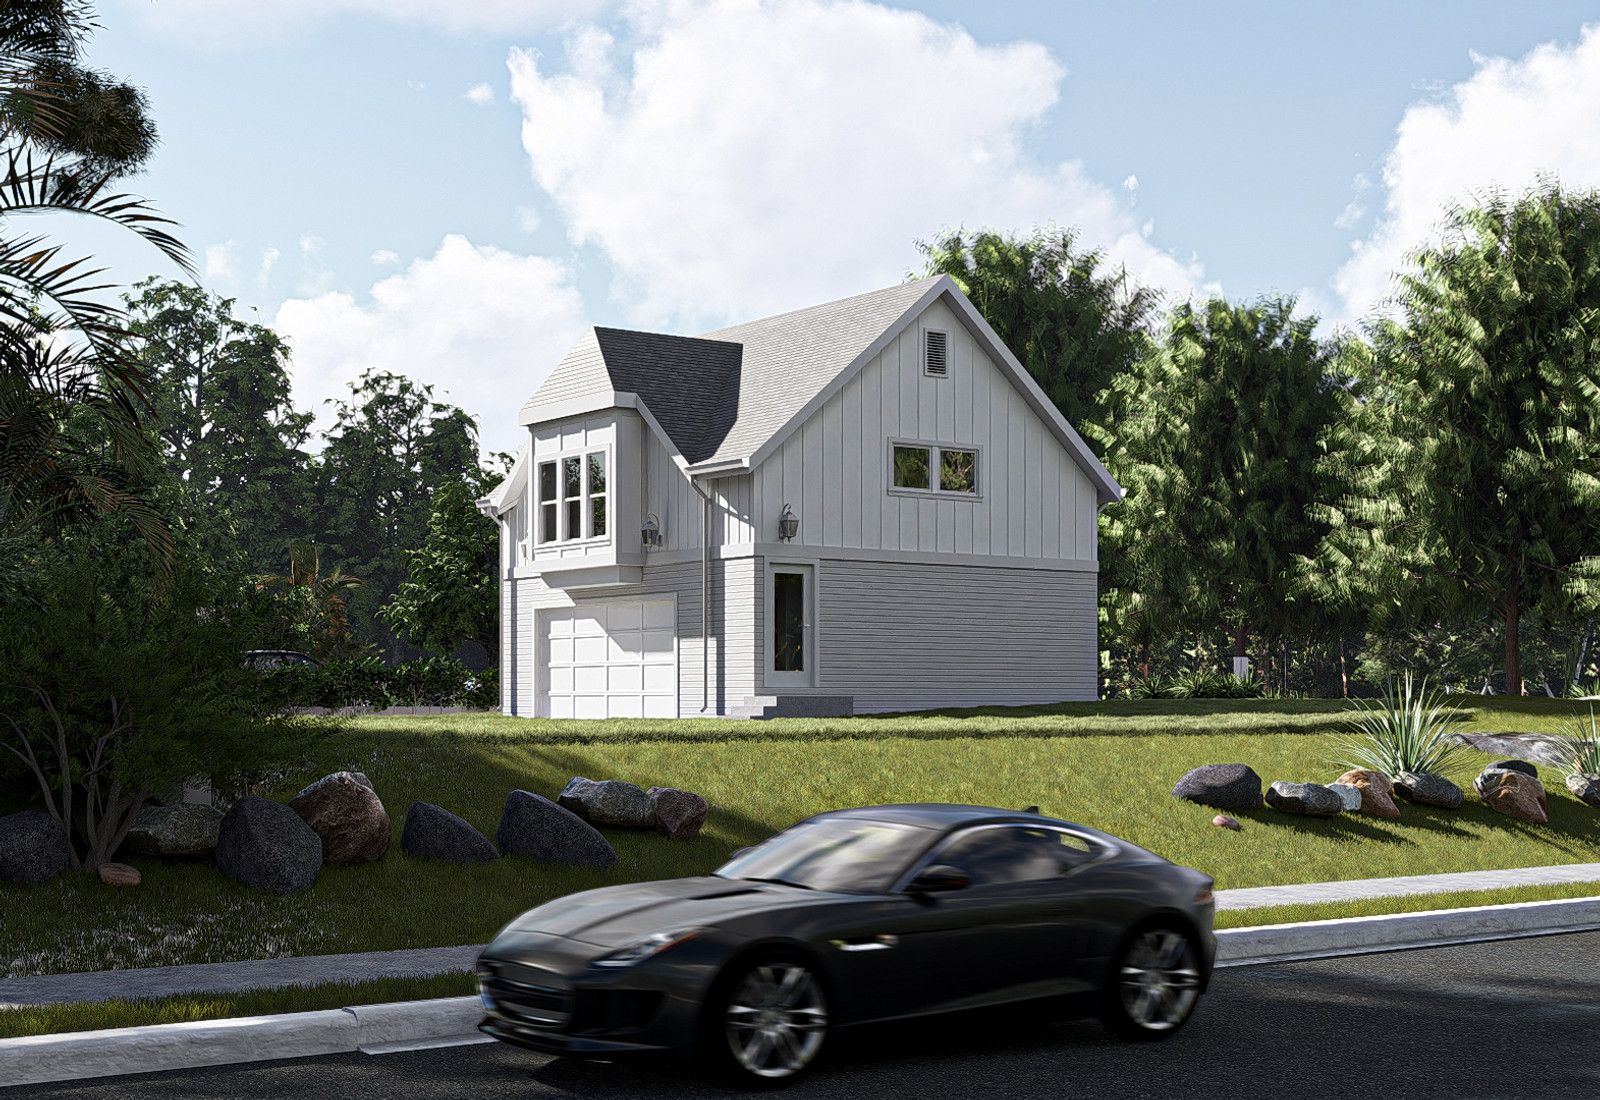
White Oak Estates was developed as a 292-lot single-family subdivision in Munster by ATG Real Estate Development.
A multifamily companion phase, Burlwood Townhomes at White Oak Estates, added 59 units to the same development.
An Indiana nonprofit — the White Oak Estates Annex / Meadows of St George Storm Water Management corporation — was registered in 1995 to manage stormwater infrastructure serving the area.
A newer townhome product line at White Oak Estates has been actively marketed into the 2020s, so the subdivision has continued to build out in phases.
The result is a subdivision with a mix of eras and product types under one name — original single-family plats, an established townhome phase, and recent construction.
Its combination of newer housing stock and shared drainage infrastructure makes it distinct from Munster's older, plat-by-plat postwar fabric.
8839 Calumet Avenue — the Munster Community Pool, with a ten-court tennis complex proposed through the Plan Commission in 2025.
The town's largest park, with gardens, trails, a stage, and a dog park.
Regional rail-trail access from the Munster area.
Shared stormwater infrastructure managed through the association.
The main commercial spine, minutes from the subdivision.
Munster's mixed-use center at Ridge and Calumet.
Everyday retail, dining, and services.
These are the base districts and overlays we see most often on White Oak Estates lots. Always confirm your parcel's district and overlays on the Metro zoning map before design decisions get expensive.
The wider-lot single-family district in the Character-Based Code. Confirm the current lot, placement, and height figures in the Chapter 26 district tables before design; the code is the controlling text.
The narrower-lot single-family district covering much of Munster's postwar subdivision fabric.
A project-specific ordinance that replaces the base district standards. Setbacks, height, materials, and review all come from the approved PUD and its design standards.
Recorded declarations govern exterior materials, accessory structures, and fences. Munster's zoning code does not override private covenants — pull the declaration from the Lake County Recorder.
A registered nonprofit manages detention and drainage serving the area, so new impervious area can be an association matter as well as a town one.
Added roof, patio, and driveway area is reviewed against town requirements.
It is the clearest example in Munster of large-scale planned residential development, as opposed to the incremental plats that built most of the town.
Its mix of single-family lots and townhome phases gives the town a range of housing types under a single subdivision name.
Its shared stormwater association is a preview of how newer Northwest Indiana subdivisions handle drainage — privately, with real obligations attached to the lot.
Town-run outdoor music at Centennial Park.
Munster Parks event at Centennial Park.
Informal subdivision events organized by residents.
Tell us about your lot and what you're hoping to do. We'll write back within one business day.