Fabl Design
Community Park area · Munster, IN

The blocks around the town pool on Calumet Avenue

The Community Park area is the residential fabric around Munster's pool and park campus at 8839 Calumet Avenue. It is a park-anchored area rather than a single recorded plat, and its houses run the length of Munster's postwar build-out — which means the character district and the plat under your specific lot matter more here than the neighborhood label does.
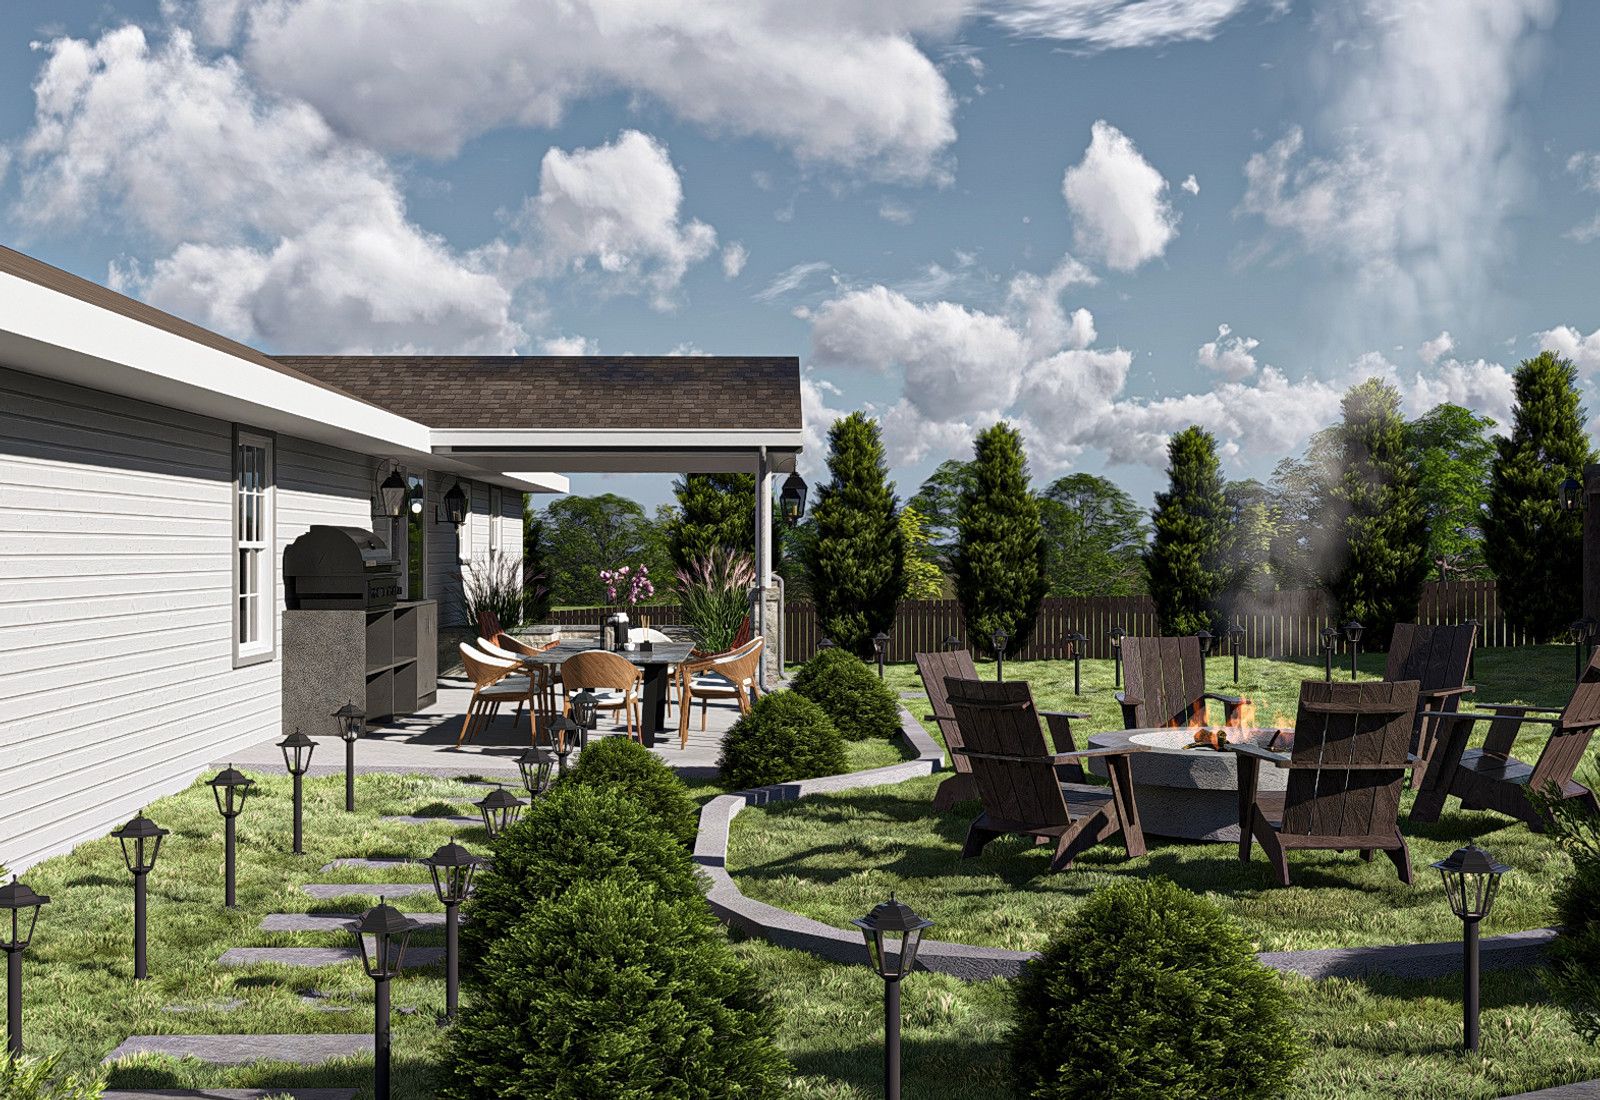
Rendering of a backyard patio with a covered outdoor kitchen, fire pit seating circle, and lit garden path, designed by Fabl Design
History & architecture

How Community Park area was built

Community Park at 8839 Calumet Avenue is a Town of Munster facility and the home of the Munster Community Pool.

The surrounding residential blocks are known locally by the park's name, though the area is not a single platted subdivision — it is several plats knitted together around the park campus.

Housing here reflects Munster's mid-to-late twentieth century growth: ranches and split-levels first, with infill and rebuilds since.

The park itself continues to attract investment — a ten-court tennis complex went before the Plan Commission and Board of Zoning Appeals in October 2025.

Calumet Avenue's development as the town's commercial spine put shopping, services, and later the Centennial Village district within a short drive of these blocks.

The 2019 Character-Based Code re-mapped these blocks into CD-3 neighborhood districts, with the district depending on lot width.

Typical era
1950s–1980s, with later infill
Lot sizes
Suburban lots, commonly 60–70 feet wide
Common types
Ranches, split-levels, and two-story homes
Design review
No design commission — character district standards plus town permits
Landmarks & shared spaces

Places that anchor Community Park area

Community Park

8839 Calumet Avenue — the Munster Community Pool and park facilities.

Proposed tennis complex

A ten-court complex reviewed by the Plan Commission and BZA in October 2025.

Centennial Park

The town's largest park, further south on Calumet Avenue.

Pennsy Greenway

Regional rail-trail access from the Munster area.

Businesses & districts

Where Community Park area gathers

Calumet Avenue corridor

Retail and services running the length of the area.

Centennial Village

Munster's mixed-use center at Ridge Road and Calumet Avenue.

Ridge Road corridor

The town's main east-west street.

Zoning & overlays

Common zoning codes in Community Park area

These are the base districts and overlays we see most often on Community Park area lots. Always confirm your parcel's district and overlays on the Metro zoning map before design decisions get expensive.

CD-3Neighborhood character district

Munster's general neighborhood district under the Character-Based Code adopted in December 2019 (Ordinance 1788). Form — lot width, building placement, and frontage type — drives the standards rather than a conventional use-based table.

CD-3.R2Neighborhood — 60' lot one-family residence

The narrower-lot single-family district covering much of Munster's postwar subdivision fabric.

CD-3.R3Neighborhood — 60' lot one- and two-family residence

Allows one- and two-family dwellings on 60-foot lots, generally closer to the town's older corridors.

Overlays that apply here

PLAT

Recorded plat building lines

Several plats meet in this area; the recorded building lines on your plat can be tighter than the character district requires.

SW

Stormwater and drainage

Town stormwater review applies to added impervious area on these flat lots.

Permitting path

  1. 1Confirm the parcel is inside the Town of Munster. Munster addresses sit tight against Highland, Dyer, Schererville, and Hammond, and each town has its own ordinance and boards — Briar Ridge, for example, is Dyer and Schererville, not Munster.
  2. 2Munster repealed its old Euclidean zoning in December 2019 (Ordinance 1788) and adopted a town-wide Character-Based Code as Chapter 26. Residential parcels fall into character districts — CD-3, CD-3.R1, CD-3.R2, CD-3.R3 — where building form and lot width, not a generic R-1 table, set the standards.
  3. 3Read the current Chapter 26 district tables for the specific district before drawing. The code has been amended repeatedly since adoption (landscaping, fence height, signage), and as of 2026 the Community Development Department has proposed replacing parts of it with a Unified Development Ordinance and a new zoning map.
  4. 4Residential building permits and zoning review run through Community Development / Building & Code Enforcement at 1005 Ridge Road.
  5. 5Anything that misses a dimensional standard goes to the Board of Zoning Appeals as a development standards variance. The BZA meets the second Tuesday of the month at 6:00 pm at Town Hall and requires a pre-application meeting with the Planning Director first, so budget four to eight weeks.
  6. 6Zoning code and map amendments and subdivision matters go to the Plan Commission, which meets the second Tuesday at 7:00 pm.
Why it matters

Community Park area's place in Munster

It is the town's recreation core — the pool and park campus that most Munster families use through the summer.

Proximity to the park keeps demand steady on blocks whose houses are otherwise ordinary for Munster, which supports renovation over relocation.

Ongoing town investment in the park campus is a visible signal of where Munster is putting capital.

Events & festivals

What happens in Community Park area

Community Pool season

Summer

The pool at Community Park is the area's seasonal center of gravity.

Munster Music Festival

Summer

Town-run outdoor music at Centennial Park.

Region Eats food truck festival

Summer

Munster Parks event at Centennial Park.

Designing here

What this means for your Community Park area project

  • Because this is several plats rather than one, verify both the character district and the recorded plat for the specific address before design.
  • Rear additions and outdoor living are the dominant scope here, helped by lots deep enough to build behind the house without crowding the street.
  • Covered patios and outdoor kitchens are worth designing with the addition rather than after it — the drainage and footing work is cheaper done once.
  • Split-level houses take a rear or side addition well when the new floor levels are planned against the existing half-levels rather than fought.
  • Confirm accessory structure and fence standards under the current code; Munster amended fence height provisions after the 2019 adoption.
  • Flat lots and slow drainage make grading and downspout discharge part of the design, not an afterthought at inspection.
FAQ

Questions about Community Park area

Start your project

Planning an addition or ADU in Community Park area?

Tell us about your lot and what you're hoping to do. We'll write back within one business day.