Centennial Park
Munster's largest park — gardens, entertainment stage, walking paths, fishing, and a three-acre dog park on Calumet Avenue.
Fairmeadow is the subdivision Munster grew up in — platted in dozens of numbered additions across the second half of the twentieth century, with the 8th, 16th, and 31st additions all on file with the Town. The houses are modest by current standards and the lots are consistent, which makes it the most reliable place in town to plan an addition once you know which character district your block landed in.
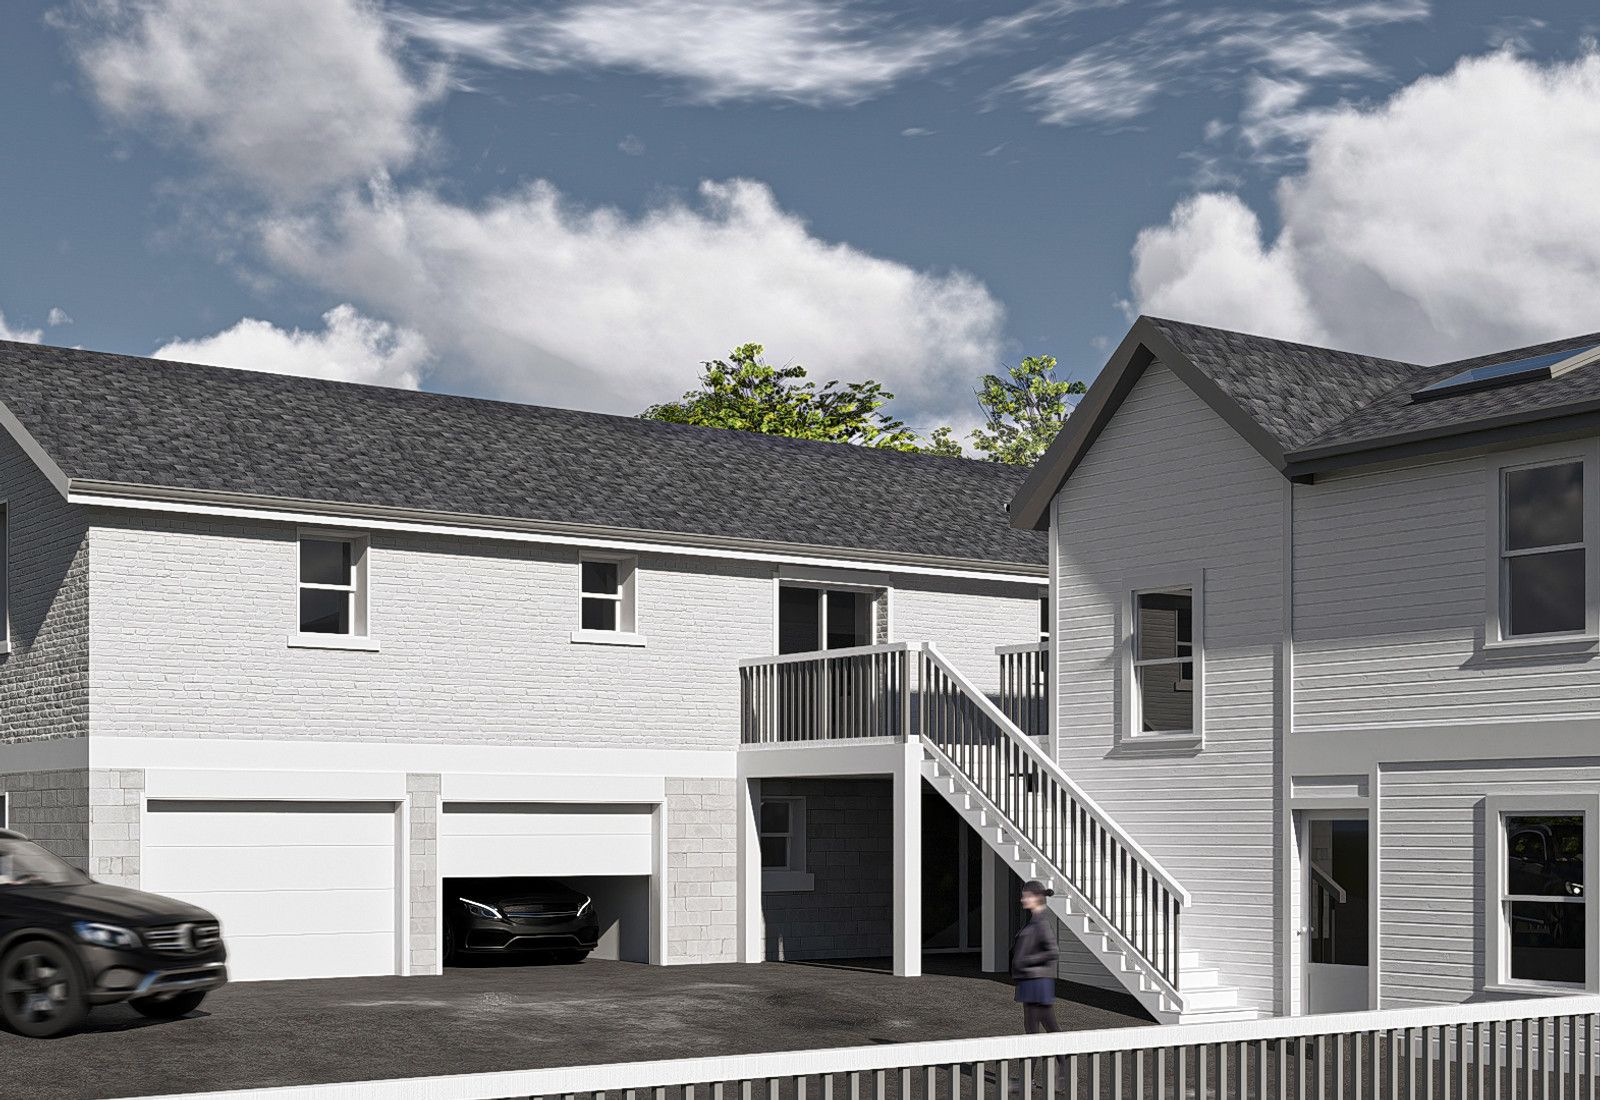
Fairmeadow was built out in numbered additions rather than a single plat — Town records include the 8th, 16th, and 31st additions among many others, which is the signature of a long, incremental mid-to-late twentieth century subdivision.
That phasing shows in the streets: each addition carries the house types and lot widths of the years it was platted, so the character shifts block to block.
The early phases are compact postwar houses; later additions run to larger ranches and split-levels as lot sizes and expectations grew.
Munster's population growth through this era was driven by families moving out from Hammond and the industrial lakefront, and Fairmeadow absorbed much of it.
The 2019 Character-Based Code re-mapped this fabric into CD-3 neighborhood districts keyed to lot width, which is why two neighboring streets can carry different standards.
The current cycle here is additions, primary-suite expansions, kitchen and rear openings, and garage replacements on houses now fifty to seventy years old.
Munster's largest park — gardens, entertainment stage, walking paths, fishing, and a three-acre dog park on Calumet Avenue.
8839 Calumet Avenue, home to the Munster Community Pool.
The regional rail-trail running through the Munster area into Illinois.
The school district is a primary reason families buy and then stay and expand rather than move.
Munster's main street — everyday retail, restaurants, and services.
The north-south commercial spine, including Community Park and the Centennial Village district.
The town's mixed-use center at Ridge and Calumet.
These are the base districts and overlays we see most often on Fairmeadow lots. Always confirm your parcel's district and overlays on the Metro zoning map before design decisions get expensive.
Munster's general neighborhood district under the Character-Based Code adopted in December 2019 (Ordinance 1788). Form — lot width, building placement, and frontage type — drives the standards rather than a conventional use-based table.
The wider-lot single-family district in the Character-Based Code. Confirm the current lot, placement, and height figures in the Chapter 26 district tables before design; the code is the controlling text.
The narrower-lot single-family district covering much of Munster's postwar subdivision fabric.
Each numbered Fairmeadow addition has its own recorded plat, and building lines shown on the plat can be more restrictive than the character district.
Added impervious area — additions, driveways, patios — is reviewed against town stormwater requirements on these flat, tight-draining lots.
It is the largest and most representative slice of Munster's housing stock, which makes it the bellwether for what renovation looks like town-wide.
Its stability — schools, parks, and consistent lots — keeps owners in place, and owners who stay build additions.
The block-by-block variation in lot width is the single most common source of surprise in Munster residential projects, and it originates here.
Town-run outdoor music at Centennial Park.
Munster Parks event at Centennial Park.
Free town music festival at Centennial Park.
Tell us about your lot and what you're hoping to do. We'll write back within one business day.