The three esplanades
East, Middle, and West Drives, each with a landscaped median of fountains, cast-iron and zinc urns, and statuary — the defining feature of the plat.
Woodruff Place is a 77-acre planned residence park from 1872 — three esplanade drives lined with fountains, urns, and statuary, and about 240 Victorian houses. It was its own incorporated town until 1962 and is now a fully regulated IHPC historic area.
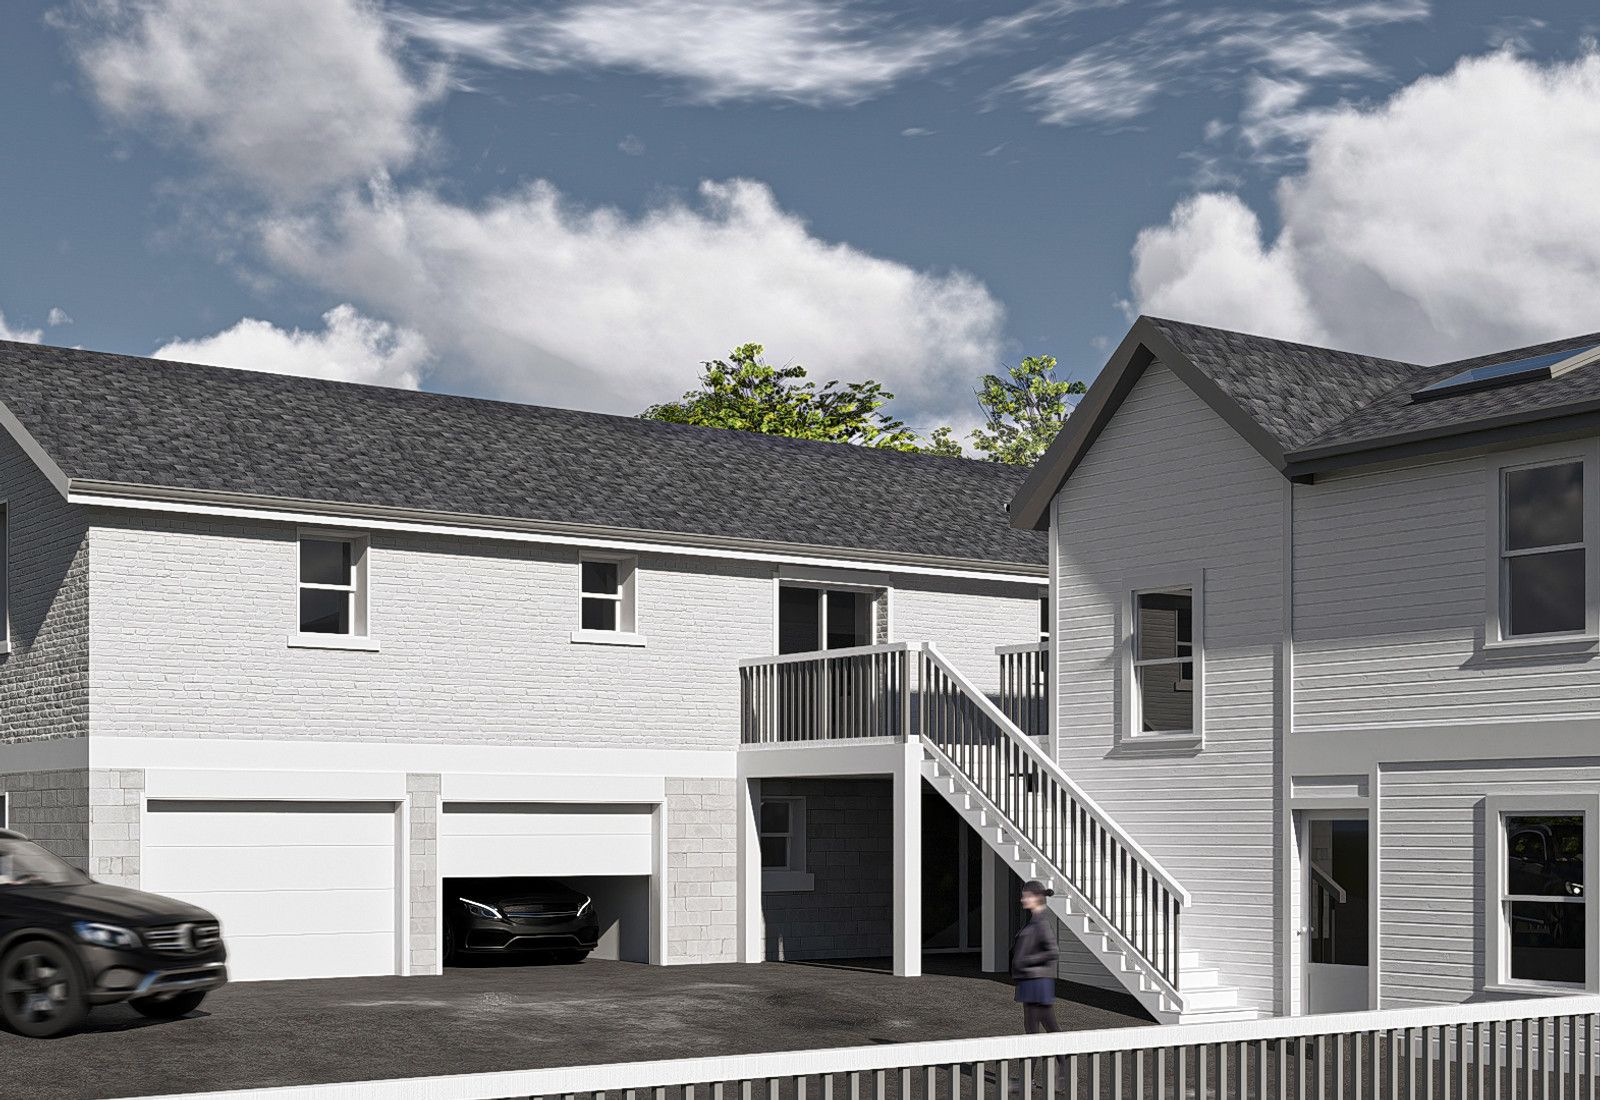
Developer James Orton Woodruff platted the 77-acre residence park in 1872, roughly a mile east of downtown, as the city's first planned suburban enclave.
It incorporated as an independent town in 1876 and governed itself while completely surrounded by Indianapolis.
The town was annexed by the City of Indianapolis in 1962.
Woodruff Place was listed on the National Register on July 31, 1972, and IHPC adopted its Historic Area Preservation Plan on September 5, 2001, with MDC adoption on September 19, 2001.
East, Middle, and West Drives, each with a landscaped median of fountains, cast-iron and zinc urns, and statuary — the defining feature of the plat.
The median fountains that anchor each esplanade and are regulated as part of the historic area.
Indiana Historical Bureau marker installed in 1976 at Woodruff Cross Drive and Middle Drive.
Boundaries at 10th Street, Michigan Street, and the East and West Drives contain one of the most complete Victorian streetscapes in Indiana.
Southern boundary corridor with near-eastside commercial.
Northern boundary corridor, an active near-eastside reinvestment area.
Commercial clusters just outside the plat — Woodruff Place itself is purely residential.
These are the base districts and overlays we see most often on Woodruff Place lots. Always confirm your parcel's district and overlays on the Metro zoning map before design decisions get expensive.
The common close-in urban district: 5,000 sq ft minimum lot, 40 ft width, front yard set by the established block-face average (typically 20–25 ft), 5 ft sides, 20 ft rear, 35 ft height, 40% coverage.
Older single-family blocks: 6,000 sq ft minimum lot, 50 ft width, 25 ft front, 5 ft sides, 20 ft rear, 35 ft height, 35% coverage.
The Historic Area Preservation Plan adopted by IHPC on September 5, 2001 and by the Metropolitan Development Commission on September 19, 2001 governs exterior work throughout the plat.
National Register listing recognizing the intact 19th-century planned residential suburb.
The shared esplanade medians, fountains, and statuary are regulated landscape features under the preservation plan, not ordinary right-of-way.
Woodruff Place is the oldest planned residence park in Indianapolis and one of the best-preserved in the Midwest.
Its unusual history as a self-governing town inside the city produced a street layout and public landscape found nowhere else in Marion County.
The June flea market is one of the longest-running neighborhood events in the city and a major part of its identity.
200-plus vendor yards of vintage and antiques across the esplanades, with the traditional Sunday dance.
Neighborhood association work days maintaining the fountains and medians.
Seasonal decoration of the drives and fountains.
Tell us about your lot and what you're hoping to do. We'll write back within one business day.