Butler University and Holcomb Gardens
The 1928 campus and its public botanical gardens along the Central Canal.
Butler-Tarkington runs from Crown Hill Cemetery north to Butler University, mixing surviving 19th-century farmhouses with streetcar-era singles and larger houses along North Meridian. Only the Meridian frontage carries design review; the rest is straight zoning and permitting.
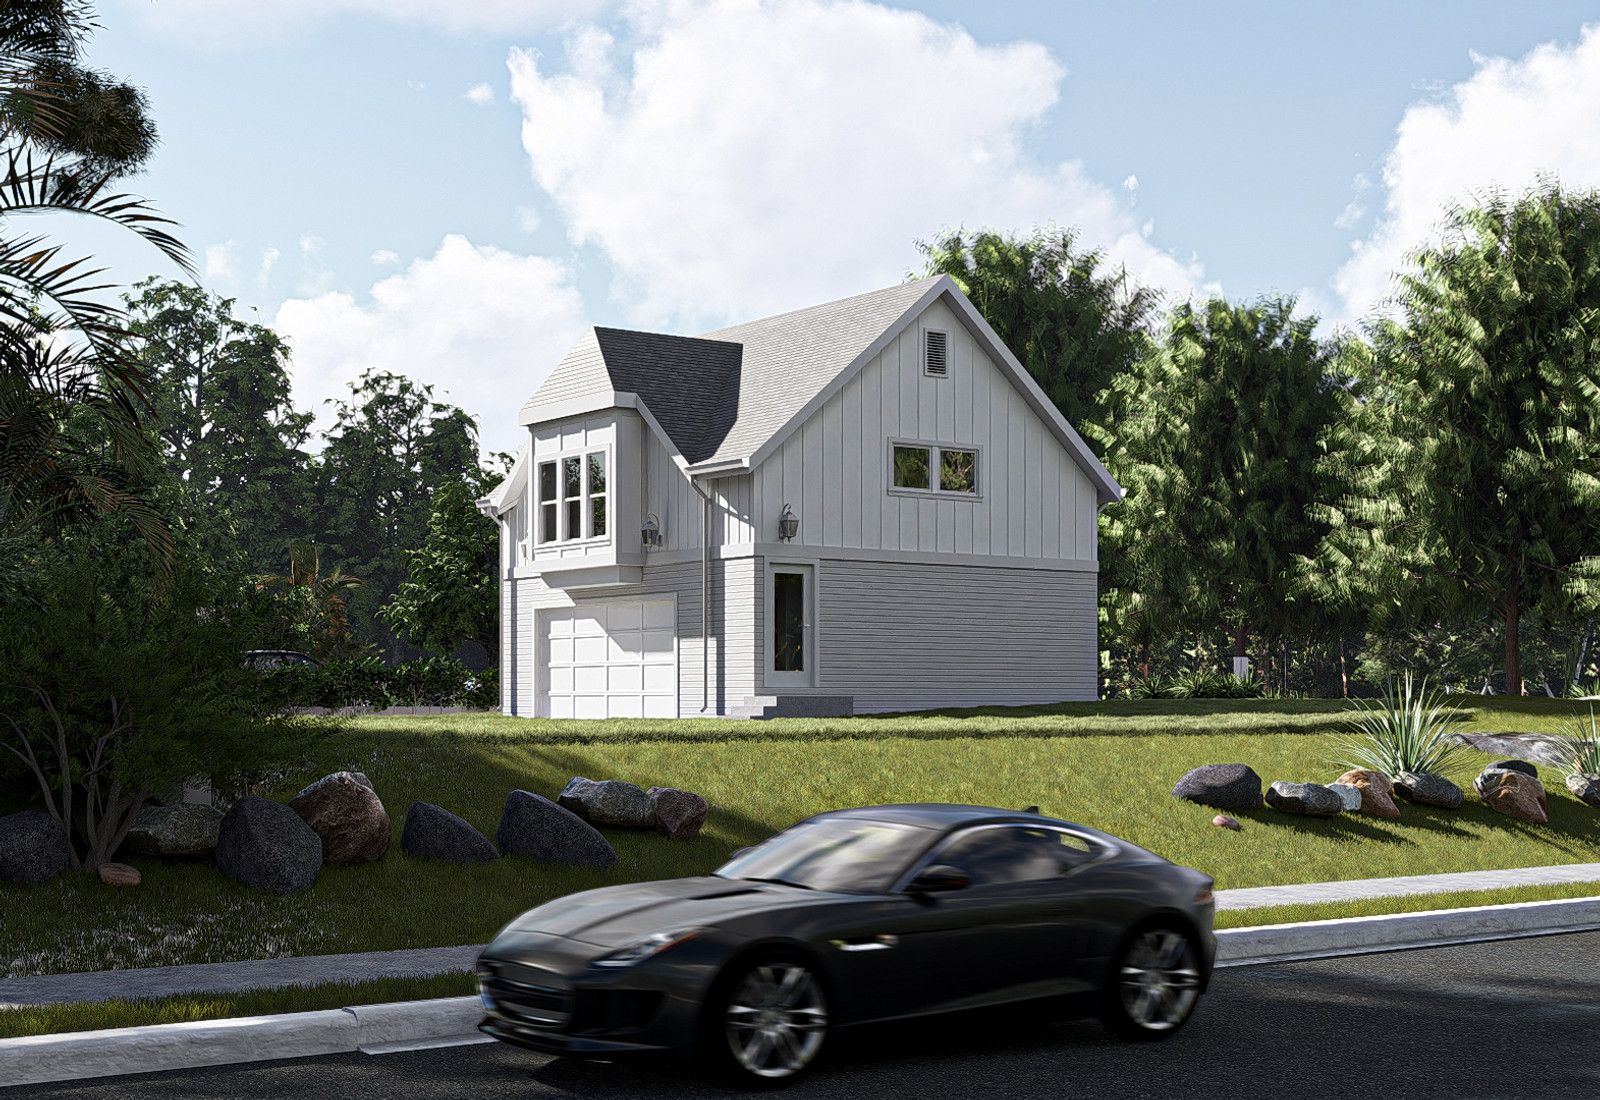
The neighborhood began as an 1840s farm settlement near 38th and Illinois, originally called Mapleton, covering roughly 920 acres of former farmland.
It takes its name from Butler University, which moved to its Michigan Road campus in 1928, and from Pulitzer Prize–winning author and former resident Booth Tarkington.
Streetcar expansion and the institutional anchors of Butler and Crown Hill Cemetery drove early-20th-century build-out around a scattering of surviving farmhouses.
Butler-Tarkington is recognized as one of the city's earliest successfully integrated neighborhoods, and that organizing history still shapes its active neighborhood association.
The 1928 campus and its public botanical gardens along the Central Canal.
A 10.3-acre Indy Parks property at 39th and Meridian, established in 1945 and named for Booth Tarkington.
The nationally significant cemetery forming the neighborhood's southern boundary.
On North Meridian Street at the neighborhood's eastern edge.
The 1928 Butler landmark, a National Historic Landmark and the campus's best-known building.
Redeveloped commercial node on the eastern edge with grocery, restaurants, and services.
The southern boundary's commercial mix of retail and service businesses.
Western boundary commercial strip.
Institutional and professional office frontage governed by the Meridian Street preservation rules.
These are the base districts and overlays we see most often on Butler-Tarkington lots. Always confirm your parcel's district and overlays on the Metro zoning map before design decisions get expensive.
Larger established lots: 7,500 sq ft minimum, 60 ft width, 30 ft front, 6 ft sides, 25 ft rear, 35 ft height, 35% coverage.
The common close-in urban district: 5,000 sq ft minimum lot, 40 ft width, front yard set by the established block-face average (typically 20–25 ft), 5 ft sides, 20 ft rear, 35 ft height, 40% coverage.
Older single-family blocks: 6,000 sq ft minimum lot, 50 ft width, 25 ft front, 5 ft sides, 20 ft rear, 35 ft height, 35% coverage.
Covers the neighborhood's North Meridian Street frontage under Indiana Code 36-7-11.2, reviewed by the Meridian Street Preservation Commission on the third Tuesday of each month.
The interior blocks are not a locally designated historic area, so no Certificate of Appropriateness is required there.
Meridian Street, 38th Street, and Michigan Road carry additional setback lines from the county thoroughfare plan.
Butler-Tarkington is the residential setting for Butler University and Crown Hill, two of the city's largest institutional landmarks.
Its mix of lot sizes — from farmhouse parcels to standard grid lots to Meridian estates — makes it one of the more varied design contexts on the north side.
Proximity to the canal, Holcomb Gardens, and the 46th and College node keeps it a steady renovation market rather than a teardown one.
Decades-old tour spanning Midtown neighborhoods including Butler-Tarkington.
Campus programming and Holcomb Gardens gatherings open to the neighborhood.
Community meetings, cleanups, and social events run by the Butler-Tarkington Neighborhood Association.
Tell us about your lot and what you're hoping to do. We'll write back within one business day.