Fabl Design
Raintree Forest · Brentwood, TN

Additions under Raintree Forest's mature canopy

Raintree Forest is one of Brentwood's established neighborhoods, built out largely from the 1990s into the early 2000s east of Franklin Road and north of Concord Road. Classic brick houses, big trees, and an active HOA with a clubhouse and pool define it.
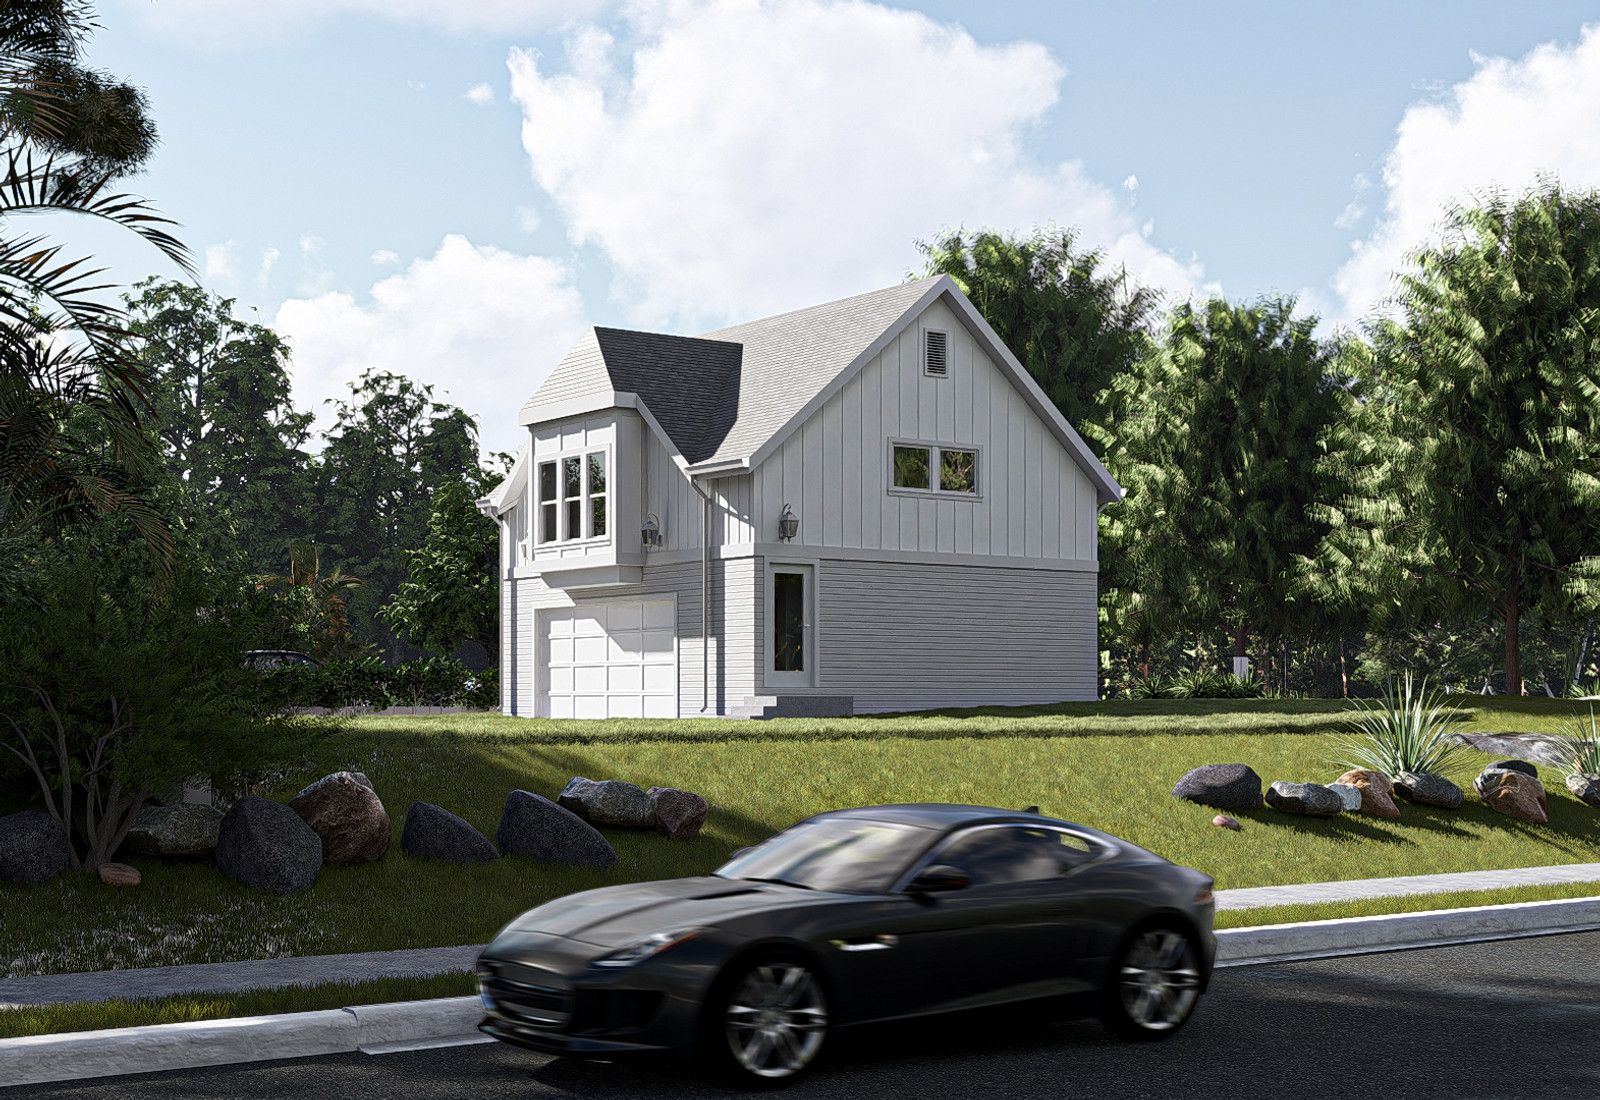
Rendering of a white board-and-batten farmhouse with an attached garage on a wooded lot, designed by Fabl Design
History & architecture

How Raintree Forest was built

The neighborhood was developed on wooded land between Franklin Road and Concord Road as Brentwood filled in during the 1990s.

Build-out continued into the early 2000s, producing a mostly consistent stock of brick traditional houses on suburban lots.

The developers kept much of the existing tree cover, which is why the streets read as forested rather than freshly graded — and why the neighborhood name stuck.

The HOA established a clubhouse and pool as the community's social core and still runs an active events calendar.

A separate, newer development marketed as The Reserve at Raintree sits nearby; it is a distinct project from the original Raintree Forest neighborhood and carries its own approvals.

Typical era
1990s–early 2000s
Dominant styles
Brick traditional two-story plans, some with side-entry garages
Typical lot
Wooded suburban lots with preserved canopy
Review
HOA architectural review plus City of Brentwood permits
Landmarks & shared spaces

Places that anchor Raintree Forest

Raintree Forest clubhouse and pool

The HOA amenity that hosts the neighborhood's events through the year.

Mature hardwood canopy

Preserved tree cover that gives the neighborhood its character and shapes siting.

Crockett Park

Brentwood's main park and concert venue, minutes away off Concord Road.

Brentwood greenways

The city trail network linking neighborhoods to parks and schools.

Businesses & districts

Where Raintree Forest gathers

Concord Road / I-65 interchange

Everyday retail and services at the neighborhood's main access point.

Hill Center Brentwood

Restaurants and shops along Franklin Road.

Maryland Farms

Brentwood's office park and dining district to the north.

Zoning & overlays

Common zoning codes in Raintree Forest

These are the base districts and overlays we see most often on Raintree Forest lots. Always confirm your parcel's district and overlays on the Metro zoning map before design decisions get expensive.

R-2Suburban Residential

One-acre minimum lot, 125 ft width, 75 ft front, 20 ft side, 30 ft rear, two stories (three with a qualifying basement) to 52 ft, 25% building coverage.

OSRDOpen Space Residential Development

Parts of Brentwood's 1990s subdivisions were platted under open-space standards with smaller lots and a 50 ft front setback — check the recorded plat and the zoning map for your parcel.

Overlays that apply here

HOA

Raintree Forest HOA standards

Recorded covenants and the HOA architectural committee govern exterior changes here — confirm current standards with your association before design starts, since they are amended more often than zoning.

STORMWATER

Stormwater and riparian buffers

Chapter 56 buffer and drainage requirements apply on lots along the neighborhood's creeks and swales.

Permitting path

  1. 1Start with your homeowners association's architectural review committee. In Brentwood's planned subdivisions the HOA covenants are usually stricter than the zoning ordinance on materials, roof pitch, garage orientation, and outbuildings.
  2. 2Confirm the parcel's base district — AR, R-1, R-2, or OSRD — on the City of Brentwood zoning map, because the front setbacks differ dramatically between them (175 ft in AR, 150 ft in R-1, 75 ft in R-2, 50 ft in OSRD).
  3. 3Check the 25% maximum building coverage across all structures. On Brentwood lots this, not floor area, is usually what caps an addition plus a detached garage or pool house.
  4. 4If the lot includes steep or visually prominent slopes, the Hillside Protection Overlay applies and the planning commission reviews the site plan and grading; accessory structures in front or side yards also need planning commission approval there.
  5. 5Creek-adjacent lots carry Chapter 56 stormwater, erosion control, and riparian buffer requirements that shape where a footprint can go.
  6. 6Then submit to Planning & Codes for the building permit. There is no Certificate of Appropriateness step anywhere in Brentwood.
Why it matters

Raintree Forest's place in Brentwood

Raintree Forest is a benchmark for Brentwood's established mid-market: big trees, brick houses, and amenities without a gate.

Its position between Franklin Road and the Concord Road interchange makes it one of the most commutable addresses in the city.

The stock is now reaching the age where whole-house renovations, not cosmetic updates, are the normal project.

Events & festivals

What happens in Raintree Forest

Annual pool party

Summer

HOA event that has included a visit from the Brentwood Fire Department.

Food truck nights

Spring–fall

Regular gatherings at the clubhouse.

Brentwood Summer Concert Series

Summer

Free concerts at nearby Crockett Park, including the July 4 finale.

Neighborhood book club

Year-round

One of several standing HOA social groups.

Designing here

What this means for your Raintree Forest project

  • Tree preservation is the first design move here, not an afterthought — the canopy is the reason people buy in, and a rear addition sited badly costs two or three mature hardwoods.
  • Rear family-room and screened-porch additions are the bread-and-butter project; the 30 ft rear setback in R-2 is usually the governing dimension.
  • Garage conversions and bonus-room build-outs over garages add usable space without touching coverage or setbacks at all.
  • Where the lot slopes, a walk-out lower level is often cheaper square footage than a footprint expansion — and it keeps trees.
  • Check the recorded plat before assuming the district setbacks apply; 1990s Brentwood subdivisions frequently platted their own building lines.
FAQ

Questions about Raintree Forest

Keep exploring

Other Brentwood neighborhoods

Start your project

Planning an addition or ADU in Raintree Forest?

Tell us about your lot and what you're hoping to do. We'll write back within one business day.